

- 16493 Bodman Rd Mt. Orab, OH 45154
- info@empirehome.solutions
- Deck Division: 513-513-DECK(3325)
- Office: (513) 773-1567
What Does Basement Finishing in Norwood, OH Cost and What Does Code Require?
Basement finishing in Norwood, OH typically runs $35 to $85 per finished square foot. Every project starts with one measurement: ceiling height. Ohio code allows 6 feet 8 inches in an existing basement, and Norwood’s pre-1940 homes often sit close to that line. Empire Home Solutions finishes basements citywide. Call (513) 773-1567.
By Chris Kestel, Founder & Owner · Last updated 7th August 2026
Norwood is not a subdivision. It’s a dense, independent city inside Cincinnati that filled in between the 1890s and the 1930s, and its basements reflect that. Stone and rubble foundations. Low headroom. Ductwork and cast iron hung below the joists by three generations of tradesmen. Finishing one of these is a different project than finishing a 2005 basement in Mason, and the differences show up before anyone talks about flooring.
Start with ceiling height — it decides everything
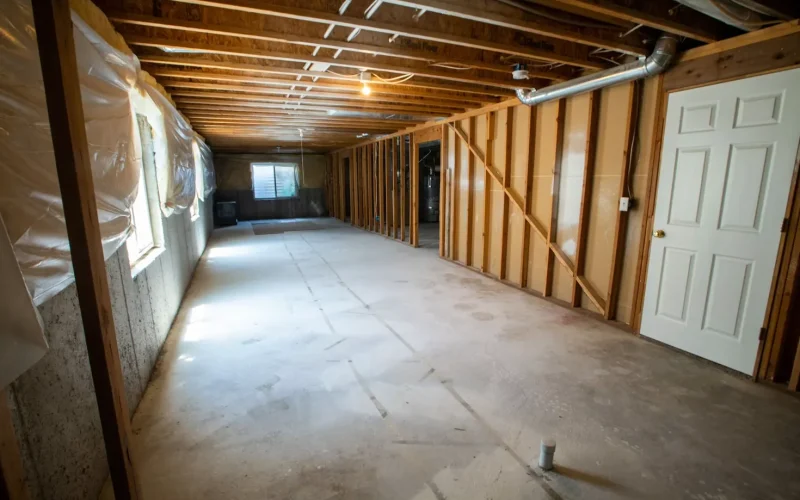
We measure from the slab to the underside of the joists on the first visit. That number tells you whether you have a project or a storage room.
The 7-foot rule, and the exception that saves Norwood projects
Ohio Administrative Code 4101:8-3-01 sets 7 feet as the minimum ceiling height for habitable space. Bathrooms, toilet rooms, and laundry rooms need 6 feet 8 inches.
Here’s the part most homeowners never hear. The same rule permits habitable space created in an existing basement to have a ceiling height of not less than 6 feet 8 inches. Obstructions may project to within 6 feet 4 inches of the floor.
That four-inch allowance is the difference between a legal finished basement and a hard no on a great many Norwood houses. We’ve walked basements that measured 6’10” and been able to proceed, and we’ve walked others at 6’5″ where the honest answer was to spend the money elsewhere.
What eats your headroom
Your raw measurement is not your finished measurement. Subtract for each of these:
- Flooring assembly. A subfloor panel over the slab costs you three-quarters of an inch or more. Going straight to sealed and finished concrete costs you nothing.
- Ceiling. Drywall takes half an inch. A drop ceiling takes three to four inches, and it’s rarely worth it in Norwood — though it does keep valves and cleanouts reachable.
- Ducts, beams, and drain lines. These are the real problem. Old trunk lines often hang eight to ten inches below the joists. Code lets obstructions come down to 6 feet 4 inches, so a single low duct run can define your whole layout.
Sometimes the answer is rerouting a duct rather than lowering expectations. We price that as a separate line so you can decide.
What does basement finishing cost in Norwood, OH?
Most Norwood basements land between $35 and $85 per finished square foot. A 700-square-foot basement therefore runs roughly $25,000 to $60,000 depending on what goes in it.
What moves the number:
- Egress window: $4,000 to $8,000. Higher in Norwood, because cutting a rough opening through a stone or rubble foundation is slower and needs proper lintel work. Poured concrete is a cleaner cut.
- Adding a bathroom: $8,000 to $20,000. If there’s no existing rough-in, breaking the slab to run drain lines is the driver.
- Moisture work first: varies widely. We’ll cover this below, but it is not optional on a century-old foundation.
- Duct or beam rerouting: priced per run.
- Finish level: flooring, trim, built-ins, and lighting can swing a project by 30 percent on their own.
We give a written fixed estimate after an on-site inspection. No allowances that quietly balloon at month two.
For a Clermont County comparison, our Amelia basement cost breakdown walks a different permit path with different numbers.
Do you need a permit to finish a basement in Ohio?
Yes. Basement finishing is habitable-space construction, and it requires permits and inspections everywhere in Ohio. Anyone who offers to skip that is offering you a problem at resale.
Norwood matters here, because Norwood is its own municipality. It runs its own Building Department, separate from the City of Cincinnati and separate from Hamilton County. Plans go in there, inspections come from there, and the schedule is theirs.
Expect a building permit at minimum, plus electrical. Add mechanical if you extend HVAC, and plumbing if you add a bathroom or wet bar. Plan review comes before any work starts. We handle the applications and the inspection scheduling as part of the job.
Two things inspectors look for in older Norwood basements specifically: fireblocking where new stud walls meet the old framing, and smoke and carbon monoxide alarms tied into the existing system. Both are cheap during framing and expensive after drywall.
How long does basement finishing take?
Most Norwood basements take 6 to 12 weeks from permit issue to final inspection.
- Design and estimate: 1 to 2 weeks
- Plan review and permit: 1 to 3 weeks, depending on Norwood’s queue
- Moisture correction and prep: a few days to 2 weeks
- Framing, rough electrical, rough plumbing, rough HVAC: 2 to 3 weeks
- Rough inspections: scheduled around the department’s calendar
- Insulation, drywall, finishes: 3 to 5 weeks
- Final inspection: 1 week
Two things stretch that. Egress window installation adds excavation and its own inspection. And an unexpected moisture problem found during demolition has to be solved before framing — we won’t build walls over water we haven’t dealt with.
Keeping an old Norwood basement dry
This is where basement projects fail, and pre-1940 foundations are the hard case. Most were built without a perimeter drain, without a vapor barrier under the slab, and with mortar joints that have been wicking moisture for a hundred years.
We diagnose before we frame. That means finding whether water is coming through the wall, up through the slab, or in from outside at grade — three different problems with three different fixes.
Grading and gutters come first, always. A downspout dumping against the foundation causes more finished-basement damage in this city than anything happening below grade. If that’s the cause, our gutter and siding crew corrects it before the basement work starts. Interior drainage, sump work, and wall sealing follow only if the water is genuinely coming from below.
Then we build assemblies that tolerate the occasional event: rigid foam against masonry rather than fiberglass batts, treated bottom plates, and flooring that survives getting damp. Old foundations get wet sometimes. The finish should be able to take it.
Where we finish basements around Norwood
We’re based in Mt. Orab and work across Southwest Ohio.
Hamilton County: Norwood · Oakley · Pleasant Ridge · Hyde Park · St. Bernard · Evanston · Cincinnati
Clermont & Brown Counties: Milford · Batavia · Amelia · New Richmond · Mt. Orab · Bethel
North & East: Loveland · Mason · Montgomery · West Chester
We work on Norwood’s older housing stock regularly across trades — our guide to roofing repair on Norwood’s old homes covers the same era of construction from the top down. For the full picture of what we do below grade, see our basement remodeling page.
Frequently asked questions
How much does it cost to finish a basement in Norwood, OH?
Most Norwood basement finishing projects run $35 to $85 per finished square foot, putting a 700-square-foot basement between roughly $25,000 and $60,000. Egress window installation adds $4,000 to $8,000 and costs more through a stone foundation. Adding a bathroom adds $8,000 to $20,000. Every project gets a free on-site inspection and a written fixed estimate.
Do I need a permit to finish a basement in Ohio?
Yes. Finishing a basement creates habitable space and requires permits and inspections statewide. In Norwood you apply through the city’s own Building Department, not Hamilton County or the City of Cincinnati. Expect building and electrical permits at minimum, plus mechanical and plumbing permits if you extend HVAC or add a bathroom. We handle applications and inspection scheduling.
How long does basement finishing take?
Plan on 6 to 12 weeks from permit issue to final inspection. Design and estimating take 1 to 2 weeks before that, and Norwood plan review adds 1 to 3 weeks. Egress window excavation and any moisture correction discovered during demolition are the two things most likely to extend the schedule.
Does a finished basement add home value?
It adds usable living space, and finished square footage is one of the largest factors in an appraisal — but only when the space is permitted and code-compliant. Unpermitted finishing frequently cannot be counted as finished square footage and becomes a negotiation problem at closing. Note that added value has a tax side too: Ohio assesses property at 35 percent of appraised value.
How do I prevent moisture in an Ohio basement?
Start outside. Extend downspouts well away from the foundation and correct grading that slopes toward the house — that solves a large share of Norwood basement moisture on its own. Below grade, diagnose whether water is entering through the wall, through the slab, or at grade before choosing a fix. Then build with materials that tolerate moisture: rigid foam against masonry instead of fiberglass batts, treated bottom plates, and resilient flooring.
Thinking about finishing your Norwood basement?
We’ll measure your ceiling height, check the foundation, and tell you honestly whether the project works before anyone talks about design. Free on-site inspection, written fixed estimate, permits handled, and a lifetime craftsmanship warranty. Family-owned since 2009 and A+ rated with the BBB. Book your consultation or call (513) 773-1567.
Visit or Call Us
Empire Home Solutions 16493 Bodman Rd Mt. Orab, OH 45154 Office: (513) 773-1567 Email: info@empirehome.solutions Hours: Monday – Saturday: 8:00 AM – 8:00 PM · Sunday: Closed
Serving Norwood, Cincinnati, and surrounding communities including Oakley, Pleasant Ridge, St. Bernard, Milford, Batavia, and Mt. Orab. See our full service area.
Recent Posts
Zeal Media0 Comments
How Do You Find a Good Deck Contractor Near Mt. Orab, OH?
Empire Home0 Comments
How Do You Choose the Right Deck Company Near You?
All Categories
Tags
basement contractor (6)
basement remodeling (6)
basement renovation (4)
basement transformation (7)
composite deck builder (5)
composite deck contractors (3)
Concrete Contractors (7)
concrete foundation contractor (3)
concrete pouring services (3)
concrete repair services (3)
covered deck ideas (12)
Custom Deck Builders (6)
deck builder (10)
deck cleaning (3)
deck construction (3)
deck contractors near me (5)
deck design and installation (3)
decking contractors near me (3)
deck installation (12)
deck remodeling (4)
deck remodeling contractors (3)
deck services (4)
durable sidings and gutter (15)
Empire Home Solutions (60)
Expert Exterior Remodeling Contractors (4)
exterior painting services (4)
finished basement contractor (3)
general contractor (92)
general remodeling services (5)
house remodeling services (3)
interior painting services (3)
kitchen remodel companies (4)
kitchen remodeling contractors in Amelia (6)
kitchen renovation near me (5)
OH (10)
open deck ideas (12)
open vs covered deck (12)
painting contractors (6)
patio services (4)
pool deck resurfacing contractors (3)
remodeling contractor (6)
remodeling contractors (10)
residential deck construction in Loveland OH (3)
siding and gutter contractor (17)
trex decking installation (3)