





Empire Home Solutions handles complete basement remodeling for homeowners across Greater Cincinnati. We finish, renovate, design, and waterproof below grade — always in the right order. Because moisture wrecks more basements than bad layouts ever will, we solve water first. Then we build the space you actually pictured. Moreover, every basement remodel carries our lifetime craftsmanship warranty. As a result, you gain the highest-return square footage in your home without gambling on it.
By Chris Kestel, Founder & Owner · Last Updated August 2026
Rated 5.0 Stars · A+ BBB Accredited · Dry-First Building Standard
A finished basement built over a hidden problem always fails twice. Therefore, before we frame anything, our crew inspects the space carefully. Here is what we look for.
Pass these checks, and we build. Fail one, and we correct the cause before design begins.
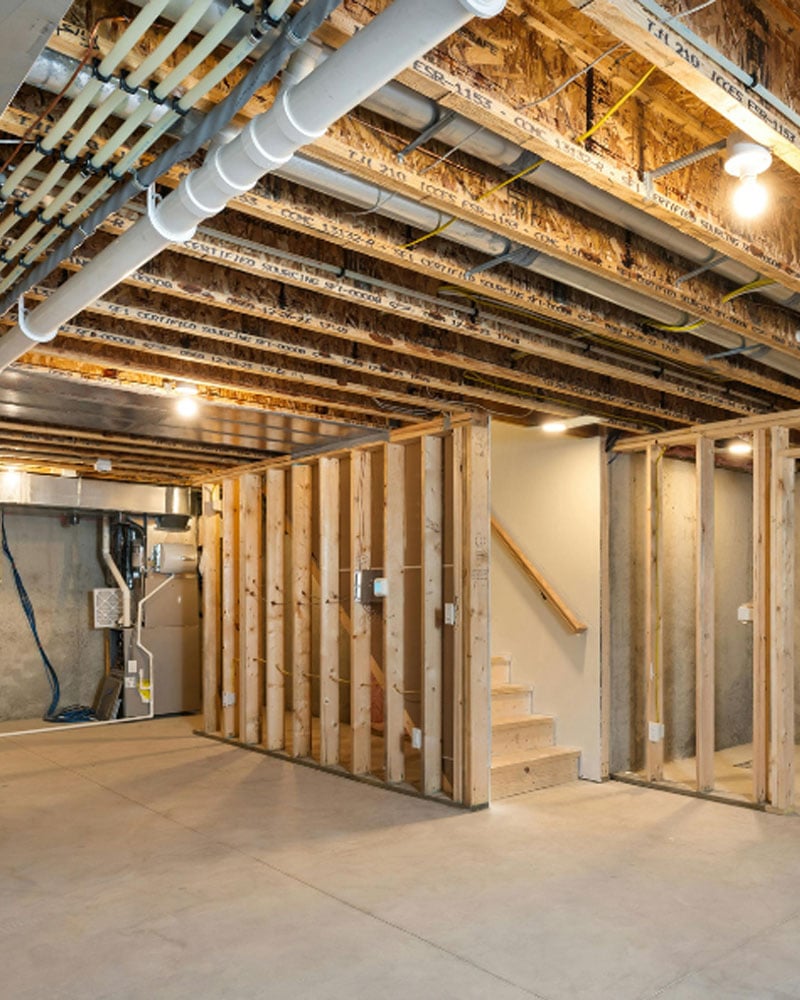
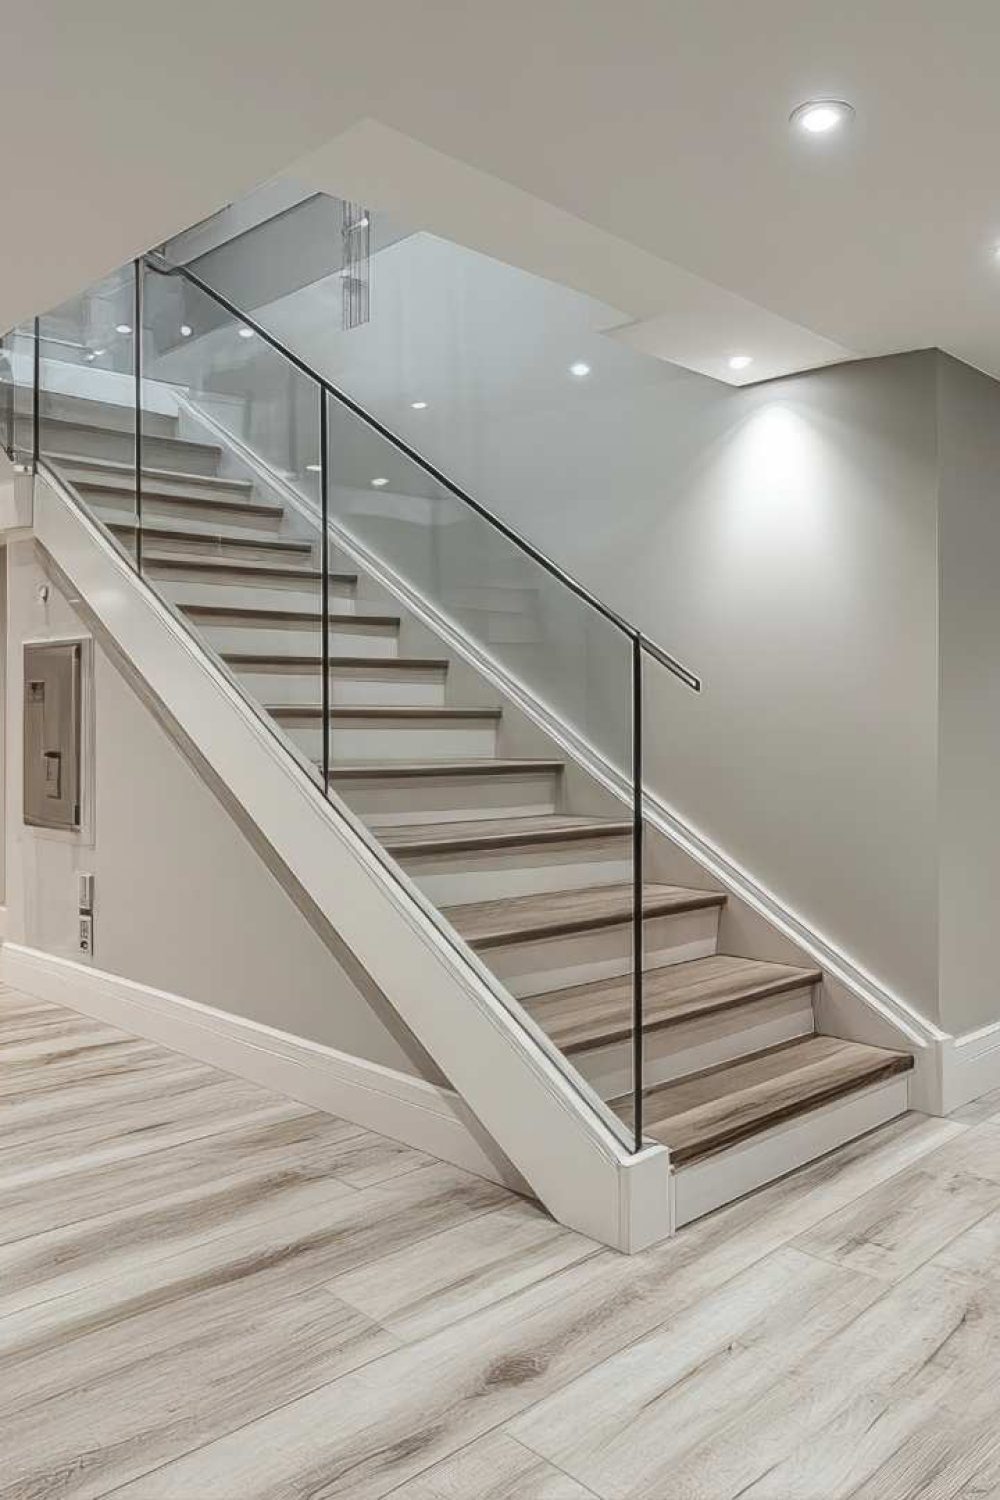
1. Assessment & Design
First, we run the readiness checks and measure everything, including ceiling height under ducts. Then we design a layout around the fixed elements so the plan holds up.
2. Rough-In & Inspections
Next, framing, electrical, and plumbing go in and get inspected before insulation hides them. Egress, smoke and CO detection, and stairs all meet Ohio code from the drawings.
3. Finish & Walkthrough
Finally, we install drywall, flooring, trim, and paint. Afterward, you test every outlet and switch with us before we call it done.
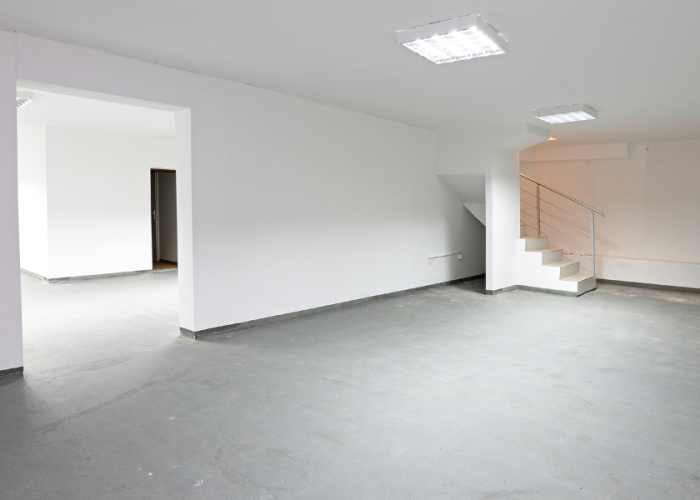
For basements finished decades ago, our basement renovation contractors modernize dated paneling and dropped ceilings. Furthermore, renovating basement ideas like open-concept living and egress bedrooms add real value. We handle full basement renovations from demo to final coat.
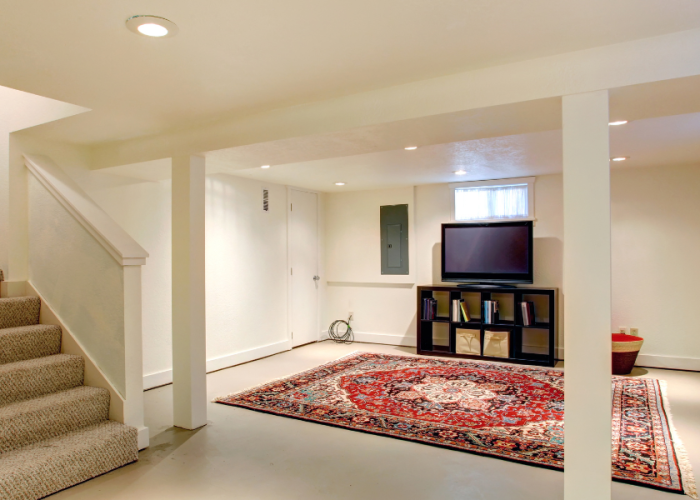
Great space starts on paper. Our basement design service maps soffits, lighting, and mechanicals before construction. In short, smart basement design ideas protect ceiling height where it matters most. We deliver finished basement designs you can picture and live in.
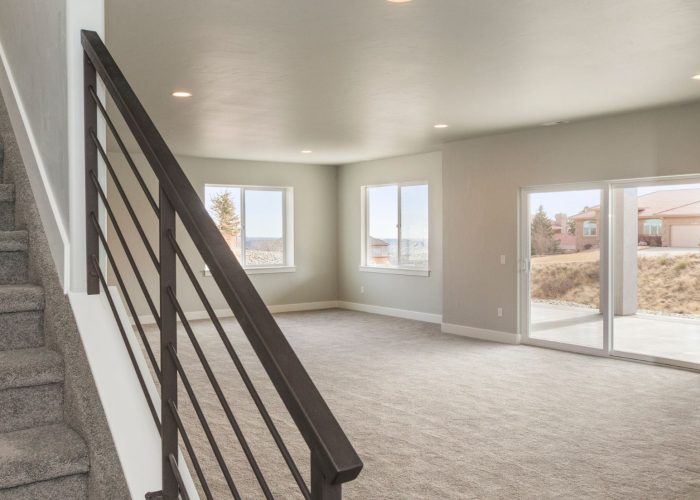
Already finished, but tired? Our basement remodeling services rework layouts, lighting, and finishes. Popular basement remodel ideas include home theaters, gyms, bars, and in-law suites. Even a small basement remodel can transform how your family uses the level. A basement bathroom remodel is our most-requested upgrade.
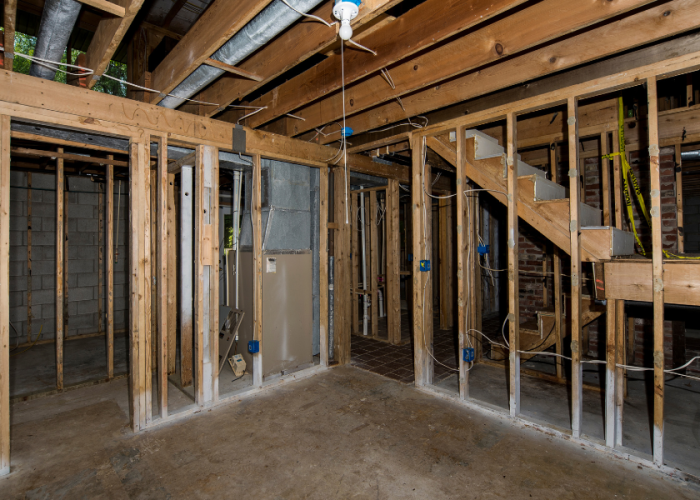
Interior drainage, sump systems, and wall treatments come first on every project. Unlike single-service basement waterproofing companies, we tie that work directly into your finish — so it never gets torn out later.
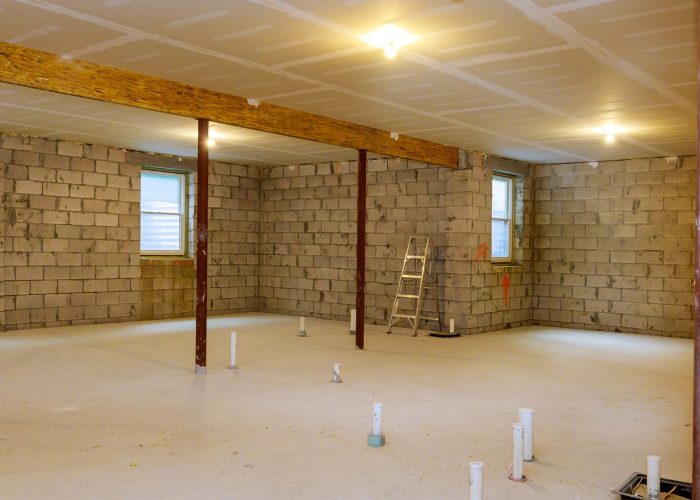
We take raw studs and concrete to finished living space — framing, insulation, drywall, flooring, and trim. Because homeowners often ask about the cost to finish basement square footage, we price every finish line by line. That way, the finished basement price you approve is the price you pay.
Basement remodel cost varies widely, because two identical footprints can differ by tens of thousands of dollars. Below are typical Greater Cincinnati ranges to set expectations. (These are market estimates — your written quote will reflect your actual basement.)
Project scope | Typical range (per sq. ft.) |
|---|---|
| Basic finish (open living space) | $25 – $45 |
| Mid-range (bedroom, closets, flooring upgrades) | $45 – $75 |
| High-end (bathroom, egress, custom finishes) | $75 – $110+ |
A few line items move the average basement renovation cost the most. First, adding a bathroom means plumbing below the slab — the single priciest decision. Next, an egress window for a legal bedroom typically runs $3,000–$6,000. Finally, moisture correction found during assessment affects the cost of basement remodel work before any finishing starts.
Rather than guess with a basement renovation cost estimator online, we measure on-site and hand you a written, itemized number. That honesty is why our basement remodeling costs rarely surprise anyone.
Seeing real projects helps you picture yours. Our basement remodel before and after galleries show renovated basements across the region — from cramped storage to bright family rooms. Whether you want a full suite or basic finished basement ideas, we build to your vision and budget. Browse recent renovated basement projects, then bring us your favorite basement ideas for remodeling.
We fix water before we frame, so your finish lasts.
If our workmanship fails, we return and make it right.
We pull permits and pass inspections across every county we serve.
Your home and our crew stay protected throughout.
We know Ohio soil, radon, and below-grade code firsthand.
You approve a line-item quote before work begins.
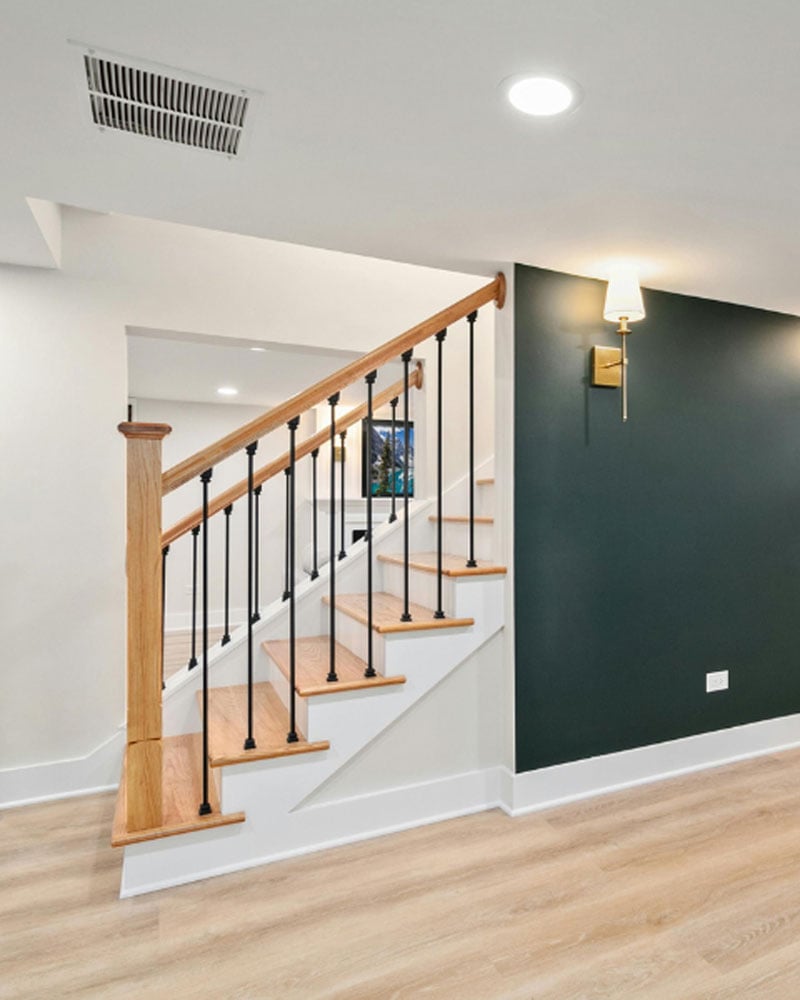
We remodel basements throughout Hamilton, Clermont, Brown, Butler, and Warren counties. Specifically, we serve Cincinnati, Mason, Norwood, Loveland, Milford, West Chester, Batavia, Amelia, Mt. Orab, Anderson Township, and Indian Hill. In addition, we cover Northern Kentucky towns nearby. Looking for a basement remodeling contractor Cincinnati homeowners have trusted below grade since 2009? You found the page.
Most local finishes land between $25 and $75 per square foot, depending on scope. Bathrooms, egress windows, and moisture work raise that. We give you an itemized written quote after an on-site visit, never a vague guess.
Finishing turns raw space into living space. Remodeling reworks an already-finished basement. Renovation modernizes an older, dated finish. In practice, many projects blend all three, and we scope yours clearly up front.
Always. We inspect for moisture first and correct any drainage or sump issues before framing. Otherwise, even the best finish eventually fails. That dry-first order is the core of how we work.
Yes. A basement bathroom is our most-requested upgrade, though it requires plumbing below the slab. We plan the rough-in during design so inspections pass cleanly and the layout works.
We handle it in-house. Our basement designer maps layout, lighting, and mechanicals before construction, so you approve finished basement design plans before a single wall goes up.
Most full projects run six to ten weeks, with inspections as the main checkpoints. Renovations of finished spaces often go faster, while bathrooms and egress windows add time. You’ll get a written schedule before we start.
Turn an unfinished or dated basement into comfortable, code-compliant living space — built dry-first and backed for life. Talk to a real basement remodeler today, not a salesperson.
Save 10% off, up to $1,000, when you sign on your first visit.