




Empire Home Solutions builds decks, roofs, basements, gutters, siding, and concrete projects for homeowners throughout Mason. Here’s a local detail that works in your favor: unlike some of the townships and villages nearby, Mason is an incorporated city with one unified Engineering and Building Department handling both zoning and permits — a single-point process that’s more streamlined once you know how it runs. The catch is knowing Mason’s specific rules, like the permit trigger for decks over 30 inches high. So we design to those thresholds from the start rather than discovering them at submission. As a result, your Mason project moves cleanly through review and carries our lifetime craftsmanship warranty.
By Chris Kestel, Founder & Owner · Last Updated August 2026
A+ BBB Accredited · Knows Mason’s Permit Thresholds · Lifetime Craftsmanship Warranty
Some Mason projects are driven by the home; others by the City’s specific code. Here’s when to call.
Recognize any of these? We handle both the construction and the code thresholds behind it.

We plan every Mason project around the City’s specific thresholds. Here is how it runs.
1. Site Consultation
First, we evaluate your property and confirm which of Mason’s zoning rules — setbacks, height limits, lot coverage — apply to your specific project.
2. Permit Determination
Next, Mason handles zoning and building permits through one unified Engineering and Building Department, which we work with directly to confirm exactly what your project requires.
3. Design & Material Selection
Then we design around Mason’s height and placement rules from the start, not adjusted after a rejected submission.
4. Fixed-Price Quote
After that, you get one number, in writing, before construction begins.
5. Construction & Inspections
Finally, we build to code and schedule City of Mason inspections as your specific project requires.
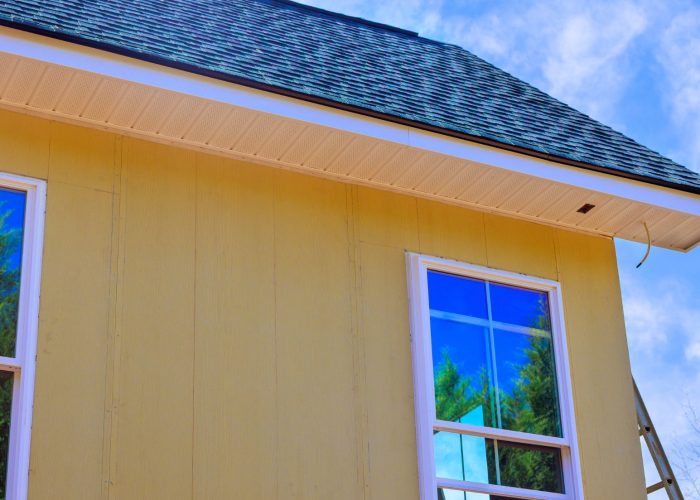
Many Mason homes were built during the city’s major growth years and are reaching similar points in their roofing lifecycle together. We handle repair, replacement, and new installation matched to your home’s original material where possible.
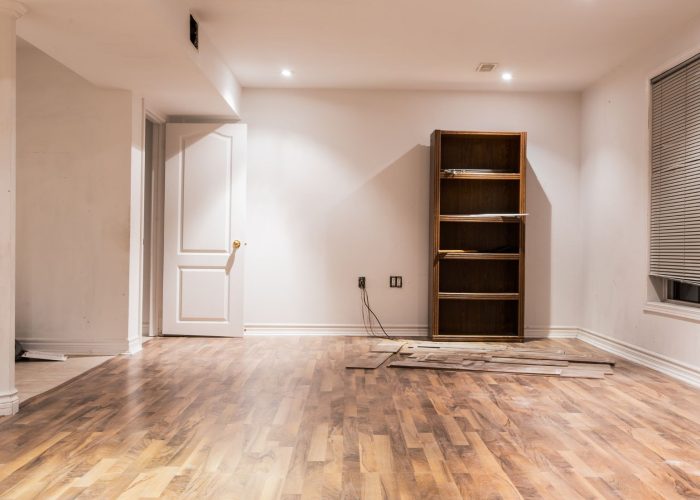
Mason’s mix of established and newer subdivisions means basement moisture conditions vary property to property, even within the same neighborhood. We finish and waterproof → each home individually.
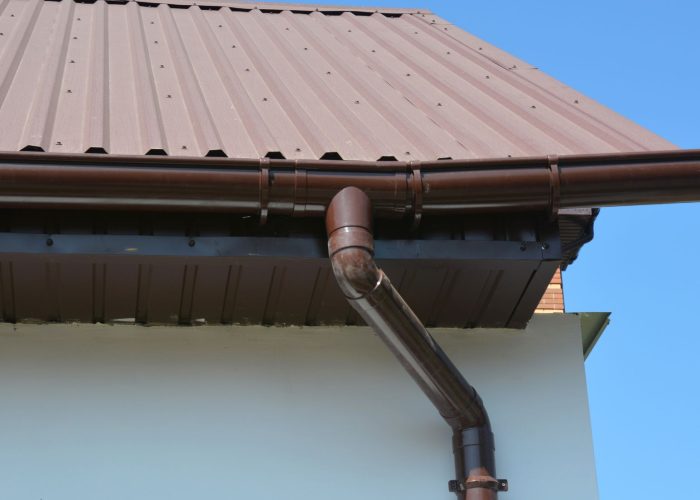
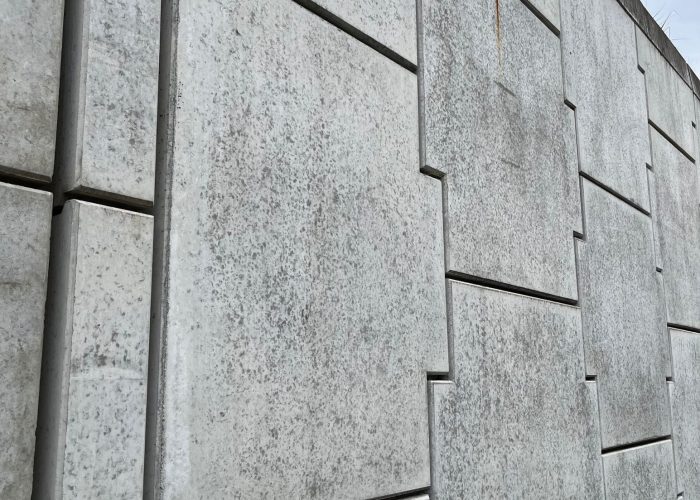
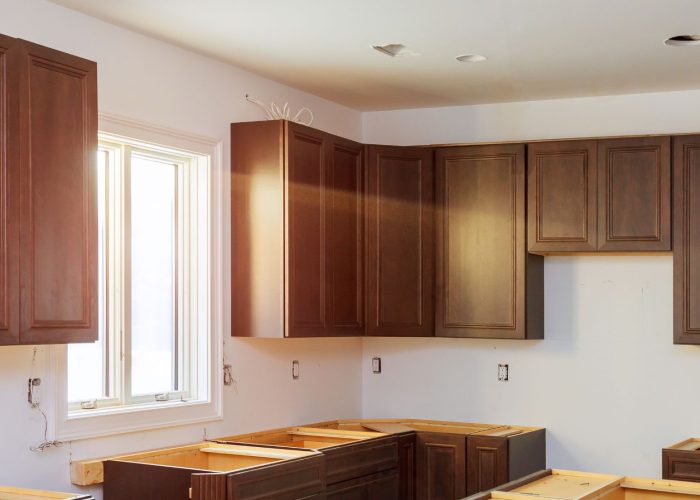
When a Mason home needs more space, we build additions and manage full remodels as your single general contractor designing to Mason’s setback, height, and lot-coverage rules from the start.
A straightforward repair or a full permit review, your Mason project is covered the same way.
Verify us before hiring any contractor for a Mason project.
We help homeowners upgrade beyond original development-era gutter, siding, and decking specs.
Every Mason project carries the same lifetime coverage as our work across the region.
Mason's unified Engineering and Building Department is one we deal with often, so the single-point process moves smoothly.
We design to the 30-inch deck trigger, setbacks, and lot-coverage rules from the start, not after a rejection.
We serve Mason along with the neighboring communities of Deerfield Township, Symmes Township, West Chester Township, and Loveland, throughout Warren County. Because we’re local and build here regularly, we’re responsive for both new Mason projects and warranty support. full service area.
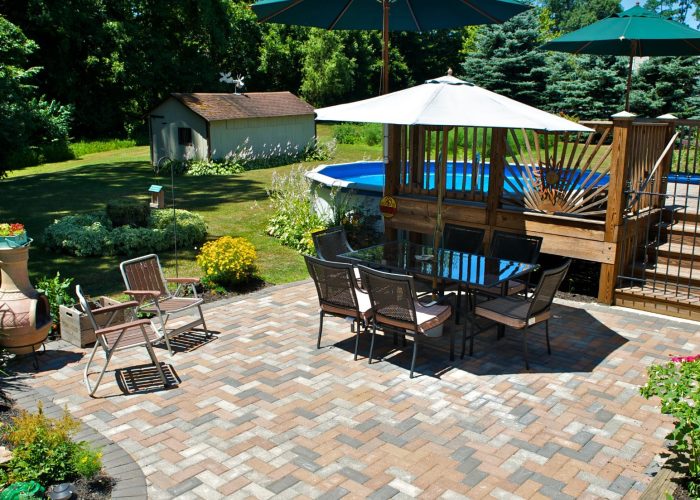
It depends on height. Mason requires a permit for decks over 30 inches high, along with any deck attached to the home or built with permanent footings. Lower, freestanding decks may not need a full building permit but still must comply with zoning rules like setbacks and property-line requirements.
Most residential decks need to stay under roughly 10 feet in height to avoid a special zoning variance, separate from the 30-inch threshold that determines whether a basic building permit is required at all.
Yes. Mason is an incorporated city with its own unified Engineering and Building Department handling both zoning review and building permits — a more streamlined single-point process than some nearby townships that split zoning and building permits between two separate offices.
Pergolas, freestanding structures, and other accessory buildings all have their own height and placement rules under Mason’s zoning code. Pergolas are typically limited to 12-to-14 feet depending on location, and detached structures generally must sit in the backyard rather than the side or front yard.
Decks and patios, roofing, basement finishing and waterproofing, gutters and siding, and concrete, plus additions and remodels. As a general contractor, we can manage larger multi-trade Mason projects end to end.
Yes. We’re fully insured and bonded, hold an A+ BBB rating, and design every Mason project to the City’s specific height, setback, and lot-coverage requirements.
Mason’s 30-inch deck-height rule and specific setback requirements are easy to miss without a contractor who works with the City’s Engineering and Building Department regularly. We design to those thresholds from day one, so nothing gets reworked.
Call (513) 773-1567 for a Mason project consultation, or send your details online and we’ll schedule a site visit.
Save 10% off, up to $1,000, when you sign on your first visit.