





Empire Home Solutions builds decks, roofs, basements, gutters, siding, and concrete projects for homeowners throughout Fairfield, in Butler County. Here’s the local detail that sends the most deck plans back for revision: Fairfield’s setbacks aren’t a single flat number — they’re a formula. An attached structure needs side-yard clearance equal to 10% of your lot width, while a detached structure must sit at least 6 feet from the property line and stay out of front and side yards entirely. So we measure your lot and design to those exact numbers from day one. Because a miscalculated setback means a rejected application and rework, we get the math right before submitting. As a result, your Fairfield project moves cleanly through review and carries our lifetime craftsmanship warranty.
By Chris Kestel, Founder & Owner · Last Updated August 2026
A+ BBB Accredited · Built to Fairfield’s Setback & Footing Code · Lifetime Craftsmanship Warranty
Some Fairfield projects are driven by the home; others by the City’s specific code. Here’s when to call.
Recognize any of these? We handle both the construction and the setback math behind it.
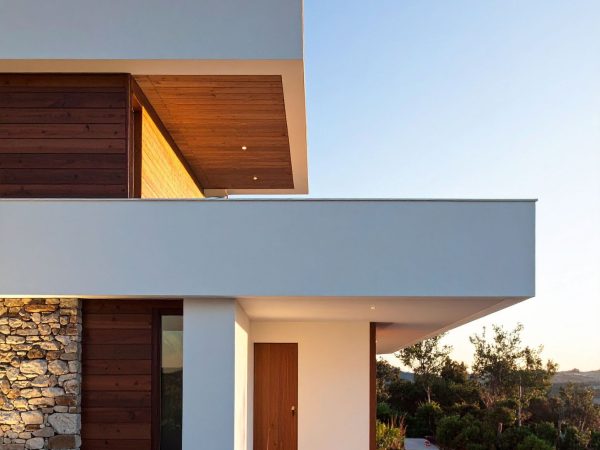

We plan every Fairfield project around the City’s setback formulas and footing standards. Here is how it runs.
1. Site Consultation
First, we measure your lot width and property-line distances upfront, since Fairfield’s setbacks are formula-based rather than one flat number for every project type.
2. Zoning & Permit Submittal
Next, Fairfield’s Building and Zoning Division checks zoning compliance before issuing the building permit. We handle both steps as one coordinated submission.
3. Design to Fairfield’s Footing Standards
Then we plan foundations to the required 30-inch frost line, with detached structures built to the 18-inch minimum footing depth.
4. Fixed-Price Quote
After that, you get one number, in writing, before construction begins.
5. Construction & Inspections
Finally, we build to code and schedule City of Fairfield inspections through the project.
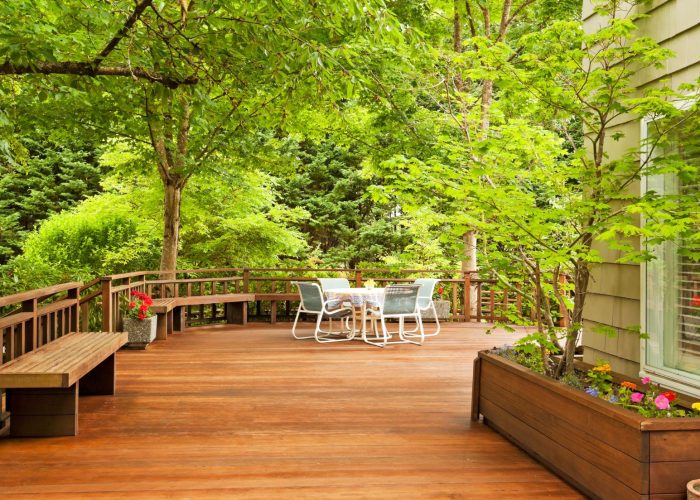
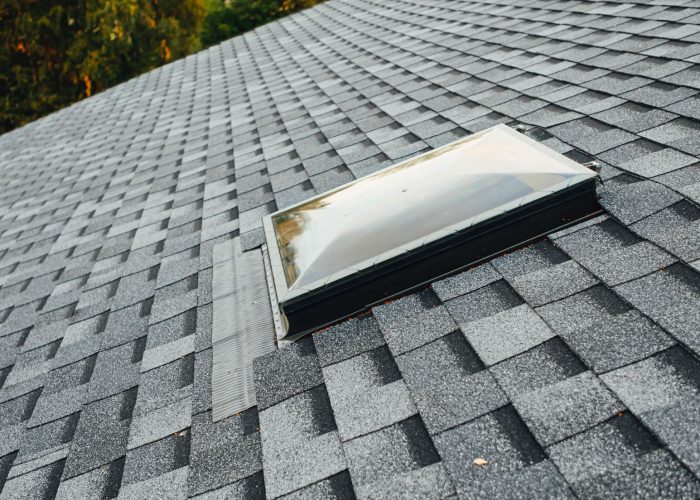
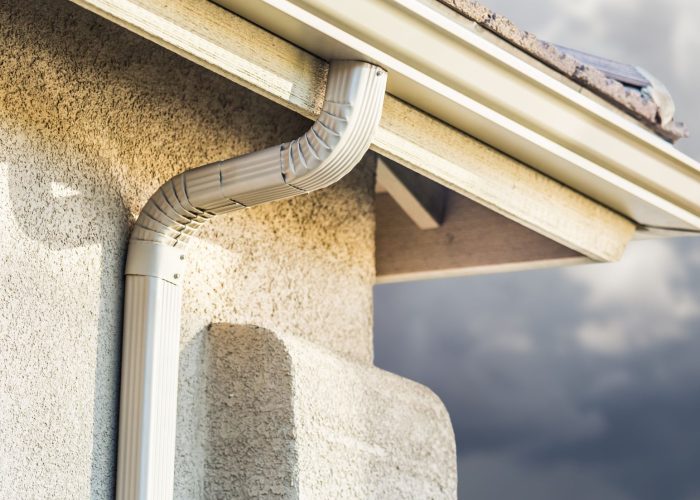
Fairfield’s mix of established and newer development means many roofs across the city are reaching similar replacement timelines together. We handle repair : replacement and new installation to match.
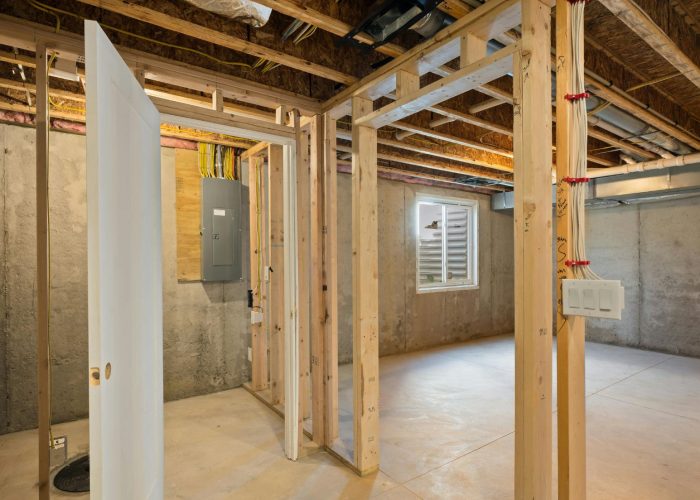
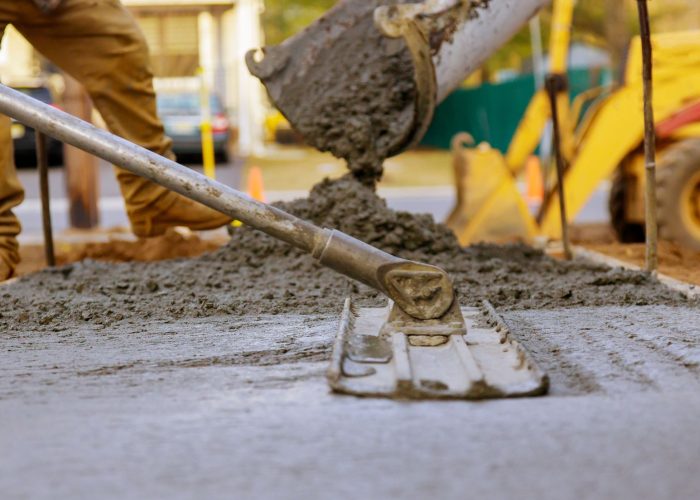
Properties nearer the Great Miami River sometimes face different moisture and drainage conditions than Fairfield’s higher residential ground. We finish and waterproof each property on its own assessment rather than assuming a blanket condition.
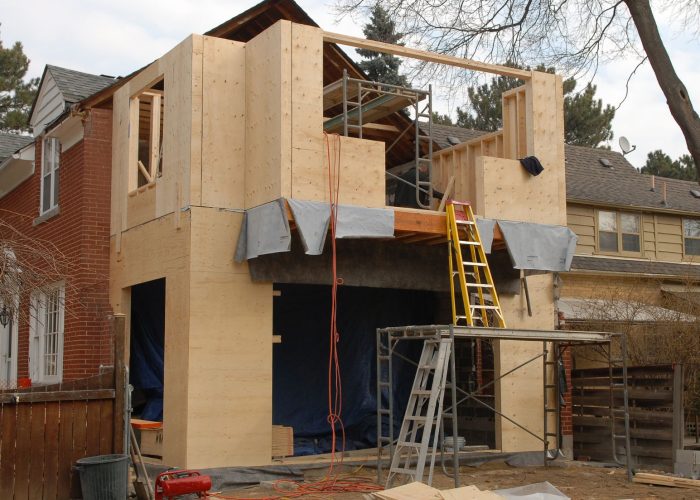
When a Fairfield home needs more space, we build additions and manage full remodels as your single general contractor designing to Fairfield’s setback and footing code from the start.
A straightforward deck or a setback-heavy project, your Fairfield work is covered the same way.
Verify us before hiring any contractor for a Fairfield project.
Foundations to the 30-inch frost line, detached structures to the 18-inch minimum, never a shortcut depth.
Every Fairfield project carries the same lifetime coverage as our work across the region.
We design to Fairfield's 10%-of-lot-width and 6-foot rules from day one, not a rushed layout that risks rejection.
We help homeowners upgrade beyond original development-era gutter, siding, and decking specs.
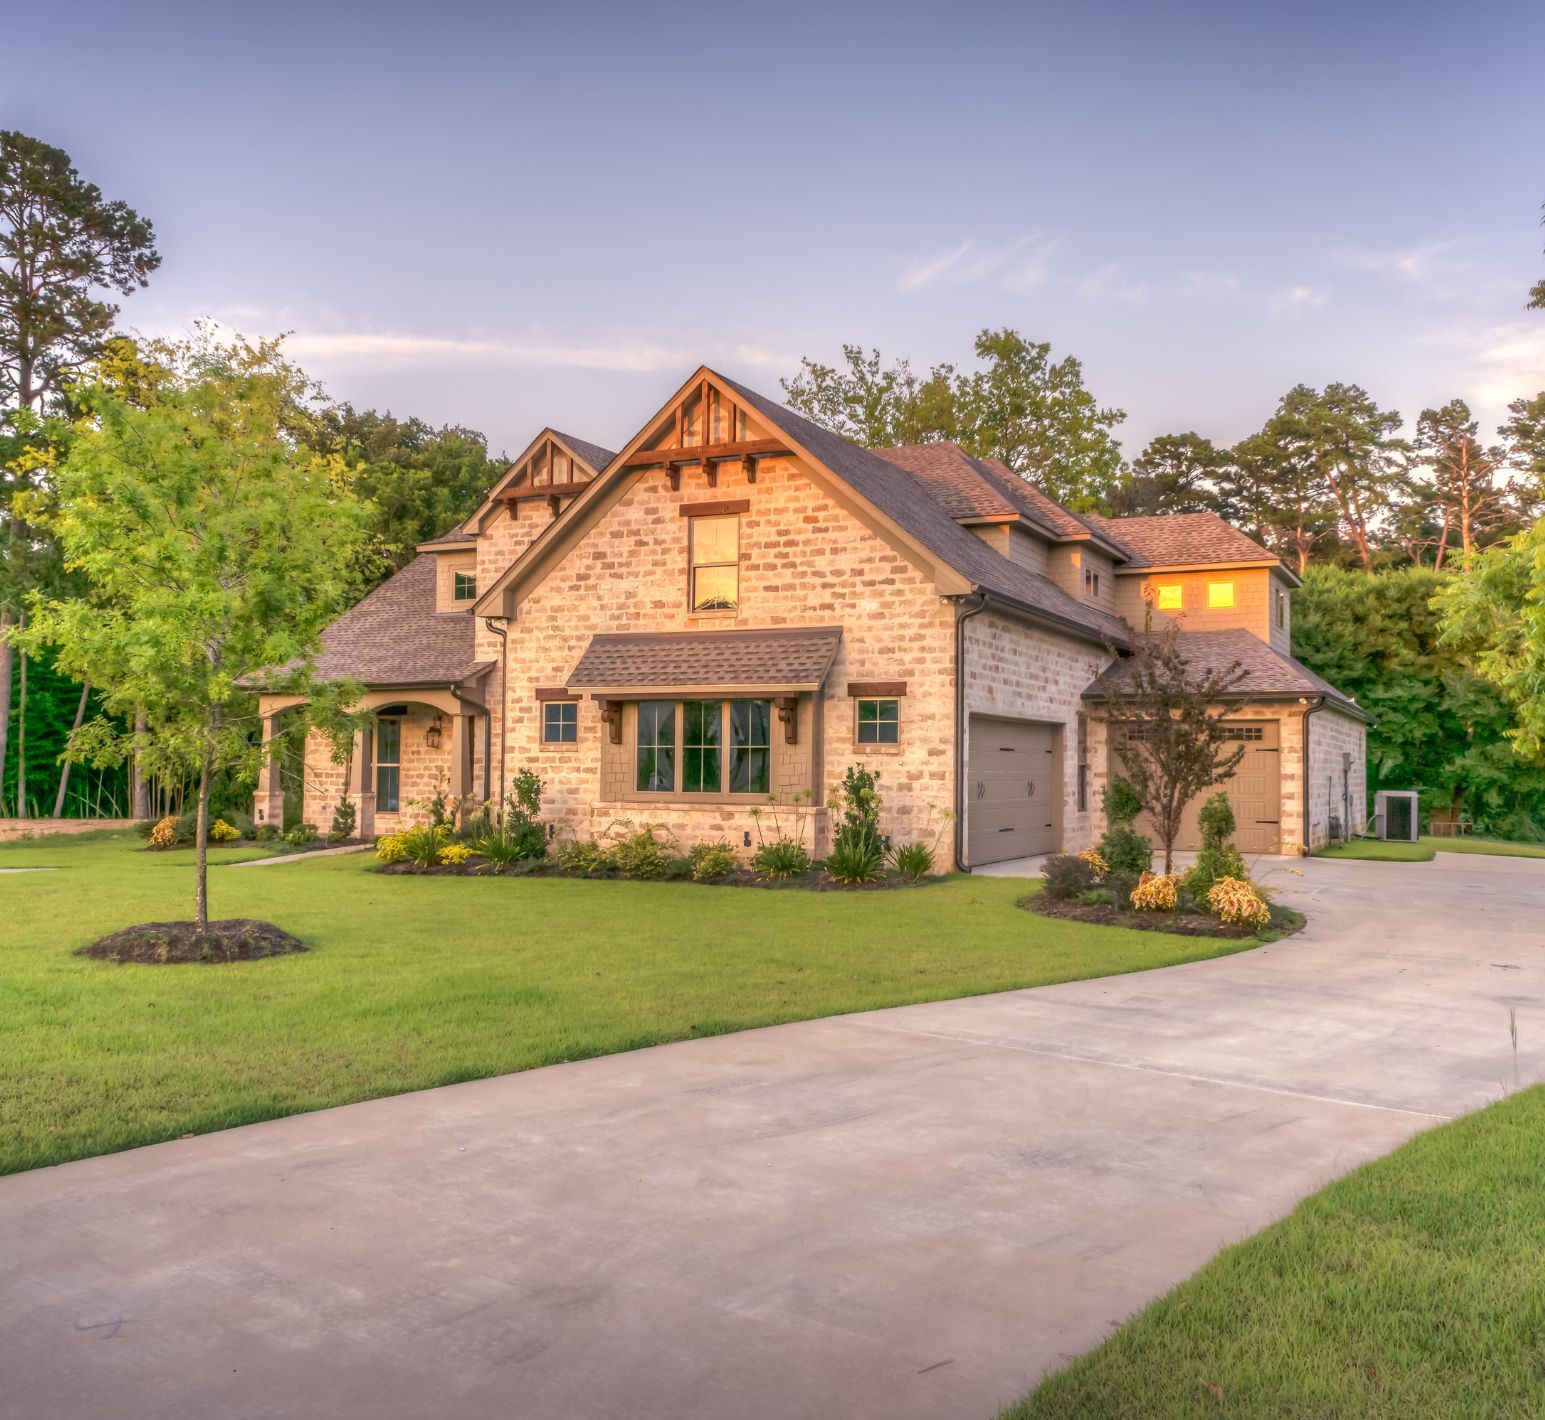
We serve Fairfield along with the neighboring communities of Hamilton, Fairfield Township, Mason, and West Chester Township, throughout Butler County. Because we’re local and build here regularly, we’re responsive for both new Fairfield projects and warranty support. full service area.
Yes. City of Fairfield residents adding a deck or porch must obtain a building permit, with the fee based on total project cost. Zoning compliance is checked before the permit is issued.
It depends on whether the structure is attached or detached. An attached structure can sit in a side yard if it maintains clearance from the property line equal to 10% of your lot’s width. A detached structure cannot be placed in a front or side yard at all and must sit at least 6 feet from the property line. Front-yard setbacks for attached structures are typically around 30 feet but vary by zoning district.
Fairfield code requires footings to reach the 30-inch frost line for structures attached to the principal building, matching the home’s foundation depth. Detached accessory structures require footings at least 18 inches deep.
Zoning compliance is checked as part of the building permit review through Fairfield’s Building and Zoning Division — not a separate application to a different office, though the plan must satisfy both zoning and building code before approval.
Decks and patios, roofing, basement finishing and waterproofing, gutters and siding, and concrete, plus additions and remodels. As a general contractor, we can manage larger multi-trade Fairfield projects end to end.
Yes. We’re fully insured and bonded, hold an A+ BBB rating, and design every Fairfield project to the City’s setback and footing requirements.
Fairfield’s setback rules are formula-based, not a single flat number — and a miscalculation on the initial submission is one of the most common reasons deck and patio plans get sent back for revision. We do the math before we design, so nothing gets reworked.
Call (513) 773-1567 for a Fairfield project consultation, or send your details online and we’ll schedule a site visit.
Save 10% off, up to $1,000, when you sign on your first visit.