





Empire Home Solutions builds decks, roofs, basements, gutters, siding, and concrete projects for homeowners throughout Hamilton, the Butler County seat. Here’s a local detail that catches many homeowners off guard: the County Auditor’s land-use listing for your property does not reflect your actual zoning — Hamilton’s Planning Department states plainly that the Auditor’s record is for tax assessment only. On top of that, exterior work in the City’s historic districts needs a Certificate of Appropriateness from the Architectural Design Review Board, separate from a standard building permit. So we confirm both your real zoning and your historic status before designing anything. Because assumptions from the tax record lead to rejected plans, we verify first. As a result, your Hamilton project moves cleanly through review and carries our lifetime craftsmanship warranty.
By Chris Kestel, Founder & Owner · Last Updated August 2026
A+ BBB Accredited · Historic-District Experienced · Lifetime Craftsmanship Warranty
Some Hamilton projects are driven by the home; others by the City’s specific process. Here’s when to call.
Recognize any of these? We handle both the construction and the approvals behind it.

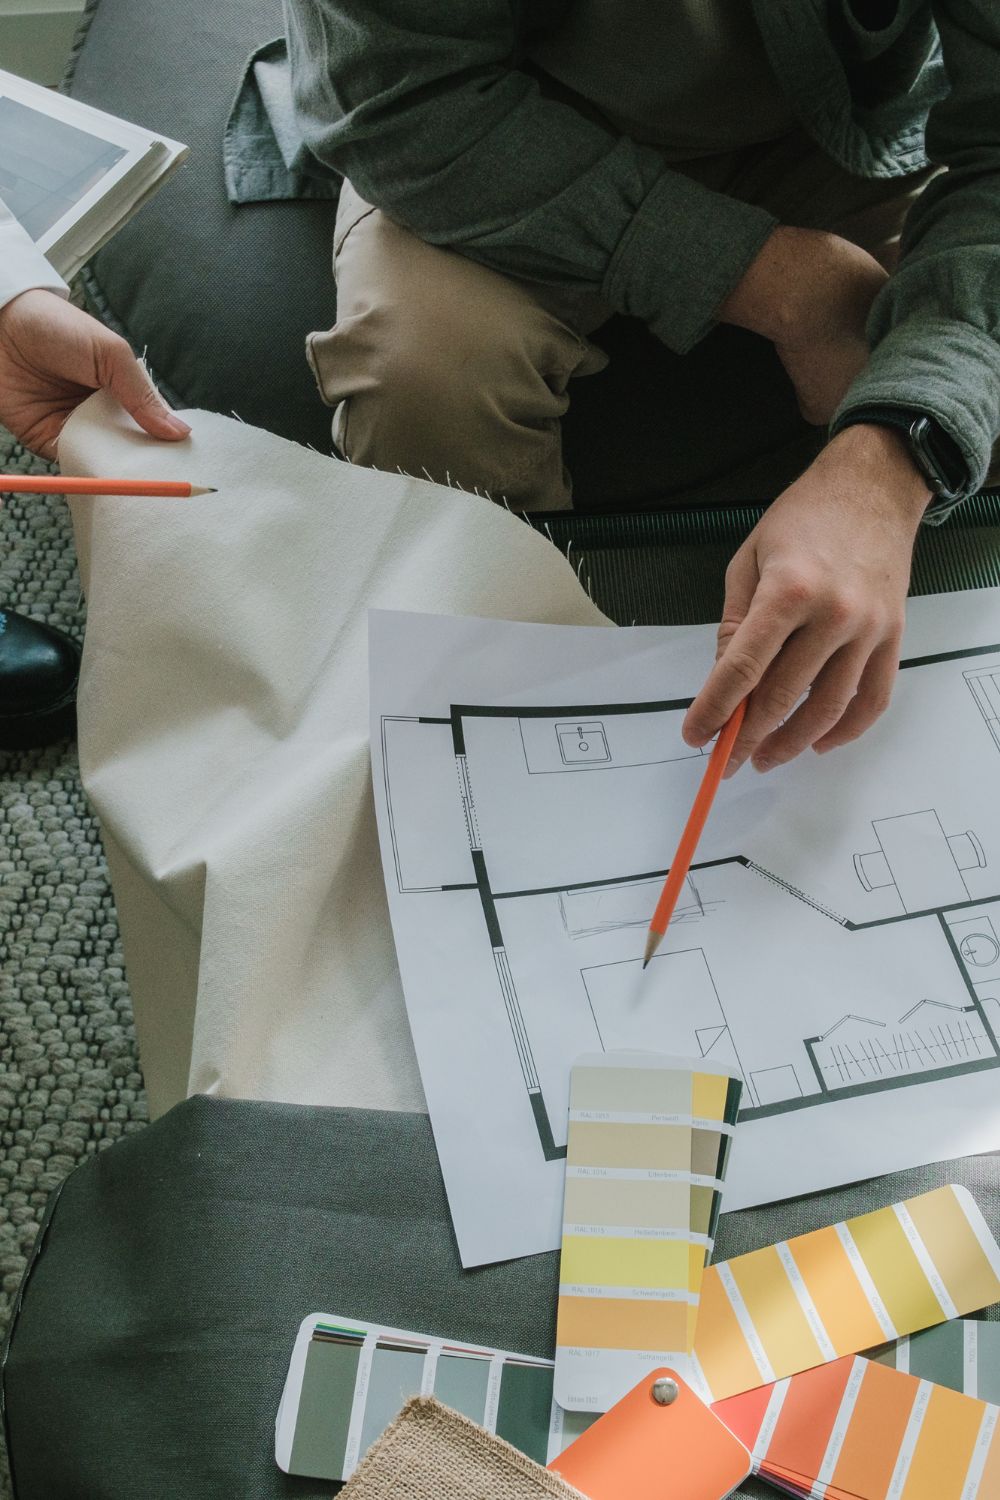
We plan every Hamilton project around real zoning and historic-district status. Here is how it runs.
1. Zoning & Historic District Confirmation
First, we verify your property’s actual zoning directly with the Planning Department, since the County Auditor’s land-use record doesn’t reflect zoning classification.
2. Certificate of Appropriateness (If Applicable)
Next, for historic-district properties, we prepare Architectural Design Review Board submittals alongside the standard building permit application.
3. Building Permit Submittal
Then we submit through the City of Hamilton Building Department, with a complete site plan showing property lines, structure dimensions, and drainage direction.
4. Fixed-Price Quote
After that, you get one number, in writing, before construction begins.
5. Construction & Inspections
Finally, we build to code and schedule City of Hamilton inspections as your specific project requires.
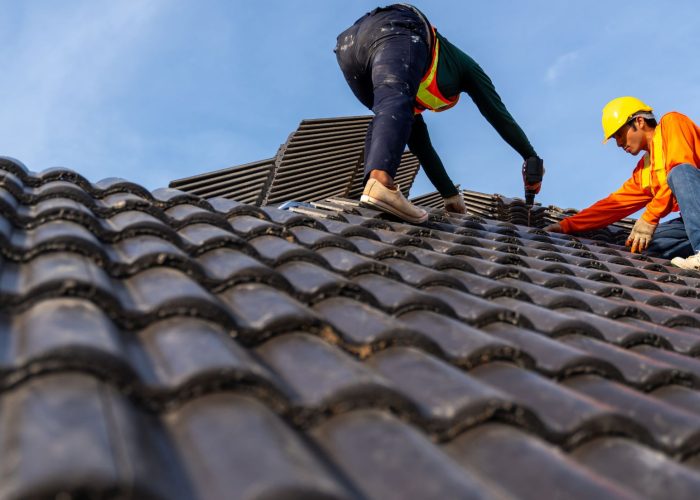
For homes within Hamilton’s historic districts, roofing material and style choices need Architectural Design Review Board approval alongside the standard building permit. We plan for both from the start.
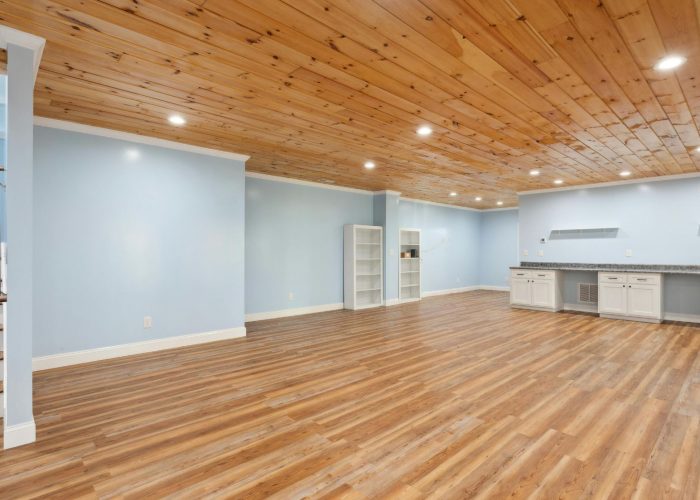
Hamilton’s mix of older established neighborhoods and newer development means basement conditions vary meaningfully property to property. We finish and waterproof each home on its own assessment.
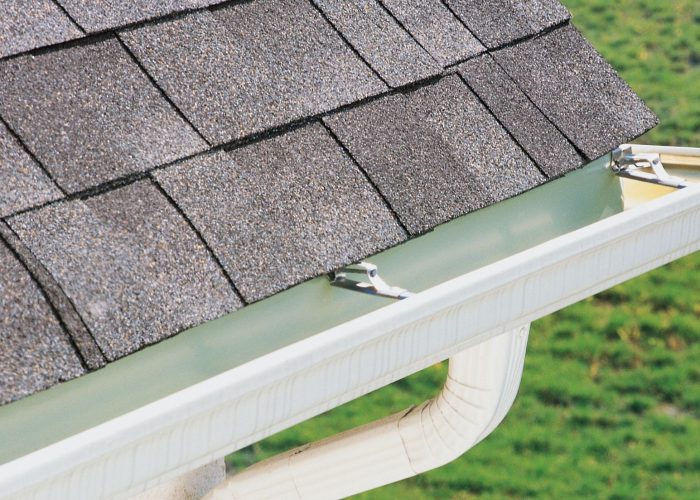
Exterior work on historic-district homes goes through the same Certificate of Appropriateness review as roofing and other visible changes. We handle siding and seamless gutters with that review in mind.

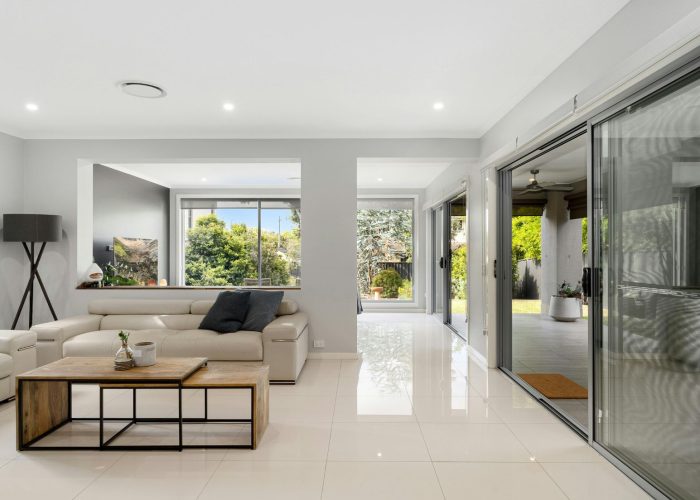
When a Hamilton home needs more space, we build additions and manage full remodels as your single general contractor confirming zoning and any historic review before the design is finalized.
Standard permitting or ADRB approval, your Hamilton project is covered the same way.
Verify us before hiring any contractor for a Hamilton project.
For historic properties, we choose materials that pass ADRB guidelines and still perform against Ohio weather.
Every Hamilton project carries the same lifetime coverage, whatever the neighborhood or designation.
We check actual zoning with the Planning Department, not the County Auditor's tax-only land-use record.
For historic-district homes, we prepare the Architectural Design Review Board submittal alongside the permit.

We serve Hamilton along with the neighboring communities of Fairfield, Fairfield Township, Ross Township, and New Miami, throughout Butler County. Because we’re local and build here regularly, we’re responsive for both new Hamilton projects and warranty support. full service area.
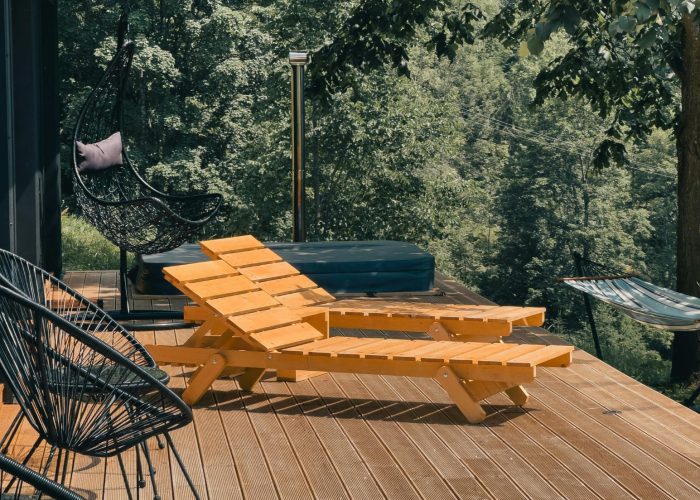
Hamilton’s residential deck permit package specifies a minimum distance from property lines and structures, which we confirm and design around based on your property’s specific placement and zoning district before submitting an application.
Yes. Exterior changes to buildings, outbuildings, landscapes, or other exterior features on properties within a City historic district or individually listed by ordinance require Architectural Design Review Board approval and a Certificate of Appropriateness before work can proceed.
No. Hamilton’s Planning Department is explicit that the Auditor’s land-use listing is for the county’s tax assessment purposes only and is not an indication of your property’s actual zoning. We confirm zoning directly with the Planning Department or the City’s interactive zoning map.
It requires property-line dimensions on all sides, existing and proposed structure dimensions, distances from the house and property lines, drainage and swale direction, and utility easement locations, among other details.
Decks and patios, roofing, basement finishing and waterproofing, gutters and siding, and concrete, plus additions and remodels. As a general contractor, we can manage larger multi-trade Hamilton projects end to end.
Yes. We’re fully insured and bonded, hold an A+ BBB rating, and confirm zoning and historic status before any Hamilton project design begins.
Between verifying your actual zoning — not just the county tax record — and checking historic-district status, Hamilton has a couple of details worth nailing down before any design work begins. We handle both upfront, so nothing gets designed twice.
Call (513) 773-1567 for a Hamilton project consultation, or send your details online and we’ll schedule a site visit.
Save 10% off, up to $1,000, when you sign on your first visit.