





Empire Home Solutions handles basement finishing across Greater Cincinnati, turning a raw concrete shell into legal, livable square footage. Finishing is different from remodeling: we start from bare walls, exposed joists, and a concrete floor, then build the space for the first time. Because there’s nothing to demolish, the cost is more predictable and the surprises are fewer. Crucially, we solve moisture before we frame a single wall. As a result, your finished basement stays dry, passes inspection, and carries our lifetime craftsmanship warranty.
By Chris Kestel, Founder & Owner · Last Updated August 2026
A+ BBB Accredited · Dry-First Protocol · Permits & Egress Handled
A+ Rated · Fully Insured & Bonded · Lifetime Warranty
Finishing an unfinished basement is a full build, not a decorating job. Here is what the raw-to-livable process includes.
Skip the moisture steps and finish over a problem, and mold follows within a few years. So we never do.
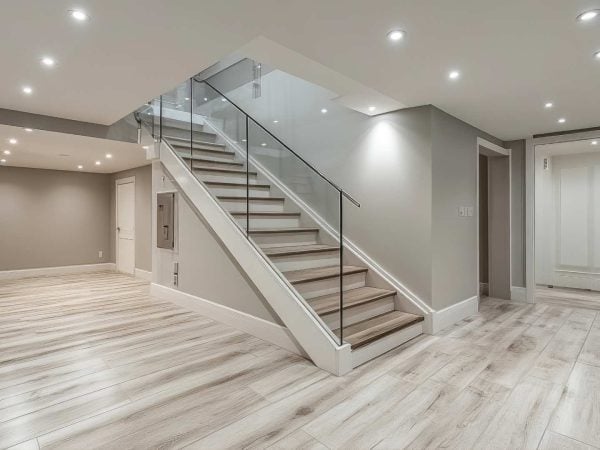
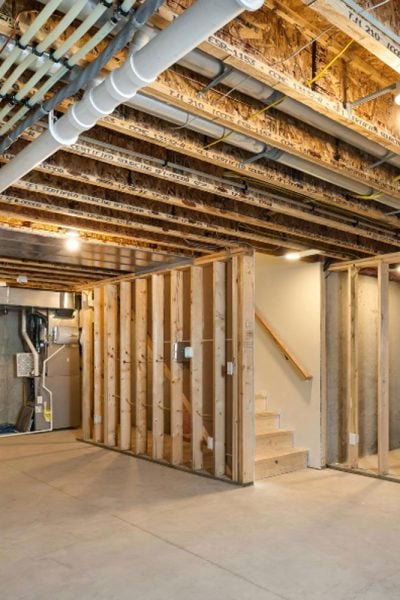
We keep a raw-to-finished build organized and inspection-ready. Here is how it works.
1. Moisture Assessment & Design
First, we check the foundation and slab for moisture, then design a layout around your goals and the fixed mechanicals.
2. Permit Submittal
Next, we pull the permit through your county’s building department and build to the Residential Code of Ohio.
3. Rough-In & Inspections
Then framing, electrical, and plumbing go in and pass inspection before insulation hides them.
4. Finish & Final Walkthrough
Finally, we install insulation, drywall, flooring, and trim, then walk the finished space with you and test every circuit.
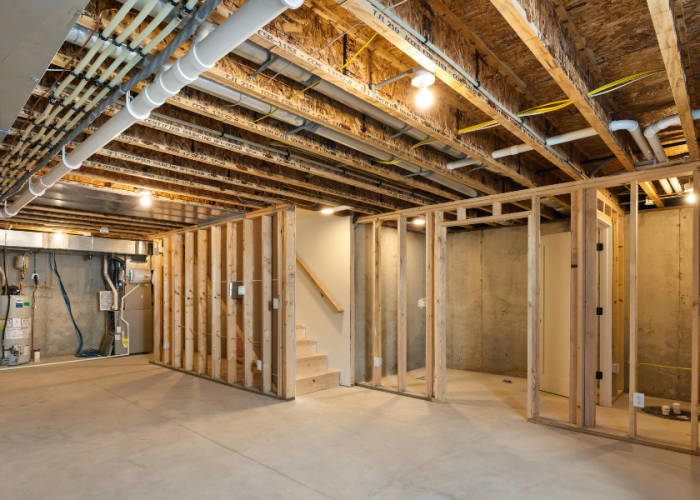
The most requested finish: minimal walls, a wet bar or media wall, and durable flooring. It maximizes usable square footage and adapts as your family’s needs change.
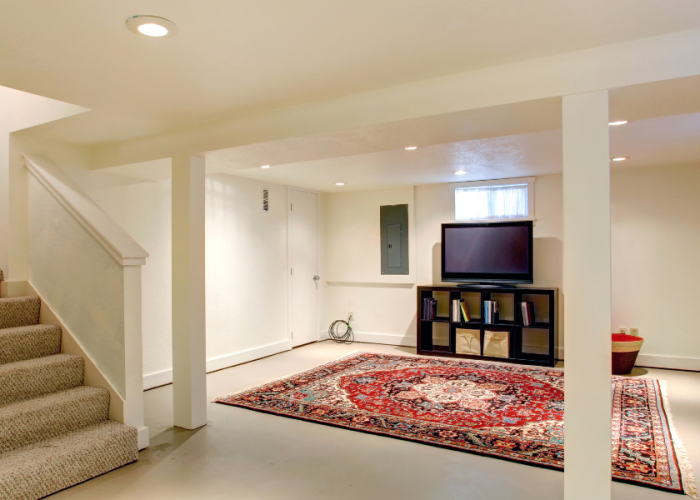
A separated room with dedicated circuits, good lighting, and sound-dampening insulation between the finished space and the utility area.
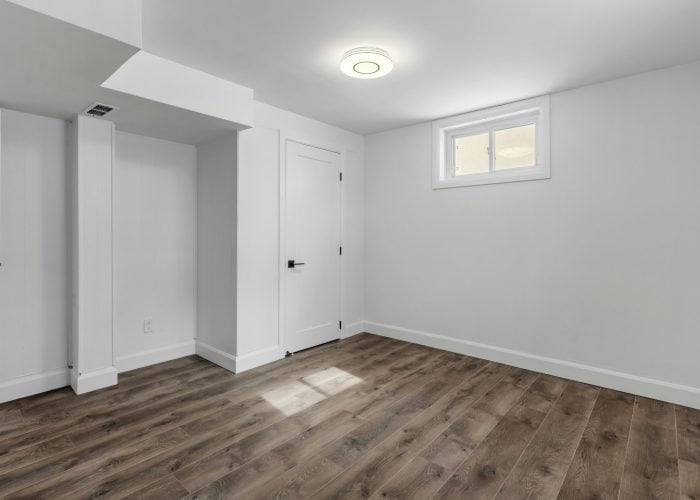
The layout with the most code requirements. A legal bedroom needs an egress window and smoke detection, both of which we handle as part of the scope.
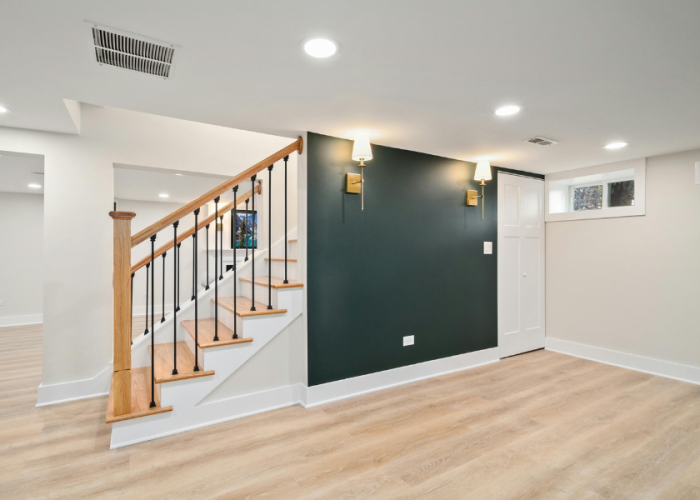
Acoustic insulation and light control drive these. Carpet suits theater rooms; luxury vinyl plank suits active rec rooms.
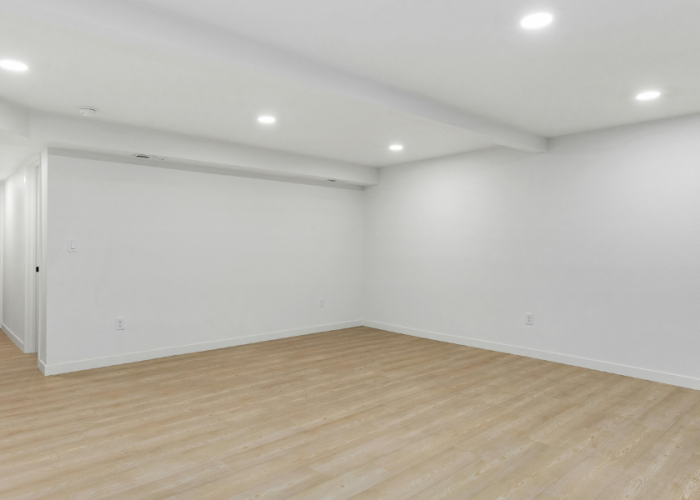
For any basement bedroom, we cut the foundation, excavate the window well, and install an R310-compliant egress window with proper drainage. Because a legal sleeping room requires it under Ohio code, this step is what turns extra square footage into a true, appraisable bedroom. Moreover, we handle the excavation and drainage as part of the finishing scope, not a separate subcontract.
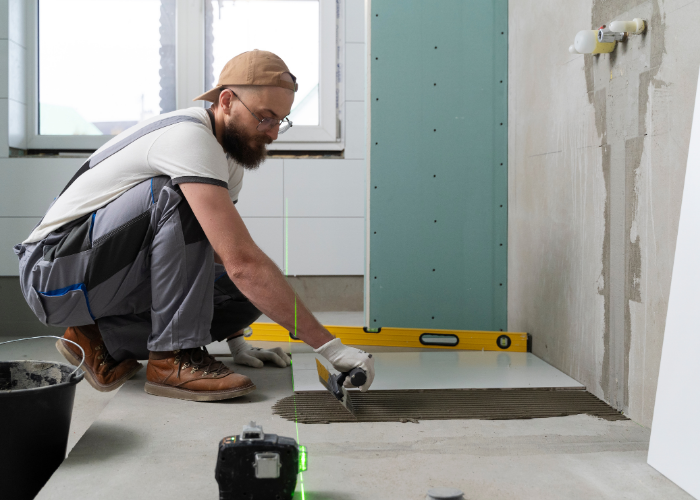
Before we frame a single wall, we assess the slab and foundation, then install interior drainage or a sump system wherever seepage shows. Furthermore, pressure-treated bottom plates and closed-cell insulation keep moisture out of the finished materials. As a result, your basement stays dry for decades instead of growing mold behind new drywall.
Basement finishing cost runs, in our market, roughly $25–$75 per finished square foot, depending on the layout and features. Open-plan spaces sit at the lower end; in-law suites with a bathroom and egress window at the higher. (These are market estimates — swap in your real pricing before publishing.)
Three features drive the finished basement price most. First, a full bathroom is consistently the single biggest cost, because plumbing must run below the slab. Next, an egress window for a legal bedroom adds excavation and a window well. Finally, HVAC extension and electrical capacity upgrades surprise homeowners who assumed existing systems could stretch to cover the new space. Rather than estimate the cost to finish basement square footage from a photo, we measure on-site and itemize every line in writing.
Your home and our crew stay protected throughout.
We finish to the same standard as your above-grade rooms, which protects resale value.
We manage permits and inspections across Clermont, Hamilton, Warren, and Brown County.
Our workmanship is covered for life.
We solve moisture before framing, so your finish lasts.
We install R310-compliant egress windows and build every bedroom to code.

We finish basements throughout Amelia, Batavia, Milford, New Richmond, Anderson Township, and Cincinnati, plus the surrounding Clermont, Hamilton, Warren, and Brown County communities. Because older basements here hide moisture and block-wall issues, our dry-first approach matters more than a quick framing job.
Finishing brings a raw, unfinished space — concrete walls, exposed joists, bare floor — to livable condition for the first time. Remodeling changes an already-finished basement’s layout or quality. Finishing is more cost-predictable because there’s no demolition or hidden surprises. Remodeling projects live on our page.
Most local finishes run $25–$75 per square foot, with open-plan spaces lower and in-law suites with a bathroom and egress higher. Bathrooms, egress windows, and mechanical upgrades drive the total. You get an itemized written quote after an on-site assessment.
Only if you include a bedroom. Ohio code (R310) requires an egress window for any permitted sleeping room. Rec rooms, offices, and family rooms do not need one. We install egress windows as part of the scope when a bedroom is planned.
We assess moisture first and address seepage with interior drainage and a sump system before framing. Then we frame on pressure-treated plates, insulate with rigid or closed-cell foam, and build in dehumidification. Finishing over an unsolved moisture problem is the top cause of basement mold.
A standard 800–1,200 square foot open-plan finish typically takes three to five weeks from permit approval. Adding a bathroom or egress window extends that. Permit review happens before construction starts.
Yes. Below-grade spaces are insulated from outdoor temperature swings, so framing, drywall, electrical, and flooring proceed year-round. The only exceptions are concrete work and exterior egress excavation, which frozen ground can complicate.
An unfinished basement is the cheapest square footage you’ll ever add to your home — but only if it’s finished dry-first and to code. We solve the moisture, handle the permits and egress, and finish it to match the rest of your house.
Call (513) 773-1567 for a free basement finishing estimate, or send your details online and we’ll schedule a site visit.
Save 10% off, up to $1,000, when you sign on your first visit.