





Empire Home Solutions turns your basement design into a full 3D rendering before a single wall is framed. So you decide based on what your actual basement will become, not a vague description or a flat sketch. A basement is the hardest room to picture — no natural light, fixed ductwork and support posts, and an odd footprint. First, we walk the space and map those fixed elements. Then we render your specific basement in 3D, right down to layout, lighting, and finishes. Because every change is free on screen, you never discover a low soffit or a wasted corner mid-build. As a result, the design you approve is the basement you get.
By Chris Kestel, Founder & Owner · Last Updated August 2026
A+ BBB Accredited · Free Design Consultation · Permit-Ready Plans
A+ Rated · Fully Insured & Bonded · Lifetime Warranty
Basements punish guesswork more than any other room. Here is why a proper basement design matters before construction starts.
Seeing all of this in 3D first is what separates a basement that feels intentional from one that feels like a compromise.
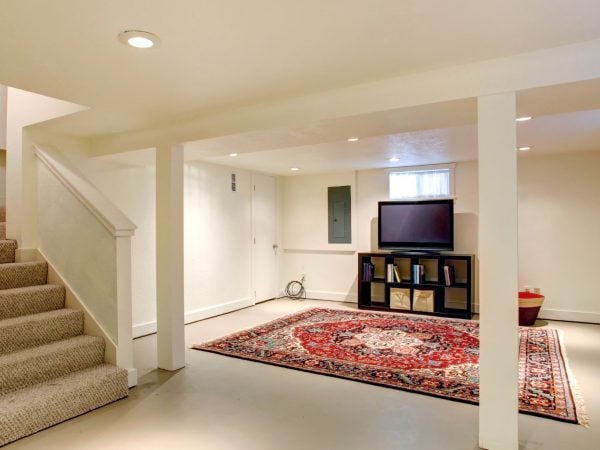
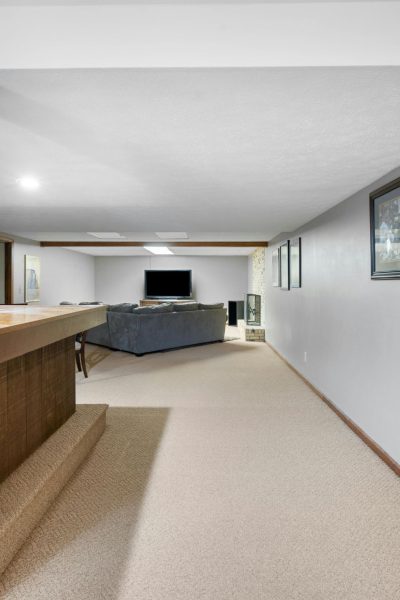
We keep design collaborative and low-pressure. From first walk to permit-ready plans, here is how it works.
1. On-Site Assessment
First, we measure the space and map every fixed element — ductwork, posts, mechanicals, and ceiling height.
2. Concept Layouts
Next, we develop layout options around your goals and those fixed obstacles, not a generic template.
3. 3D Rendering
Then we render your chosen concept in full 3D, including finishes, lighting, and how the layout flows around the posts and soffits.
4. Revisions
After that, you review and adjust. Crucially, at this stage changes cost nothing and take days, not weeks.
5. Permit-Ready Plans
Finally, we deliver drawings suitable for permits, whether you build with us or take the plans elsewhere.

We assess the raw or existing space, measure precisely, and talk through how you’ll use it before anything is drawn.
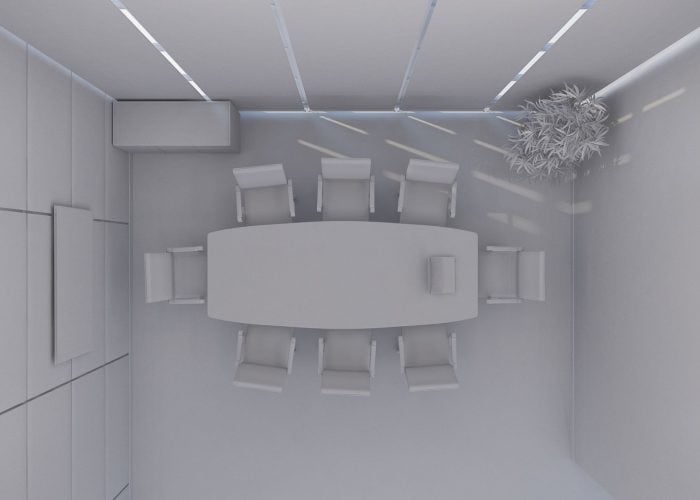
We produce full 3D renderings of your specific basement design, viewable from multiple angles in your chosen finishes. Consequently, basement design ideas stop being abstract and become something you can react to.
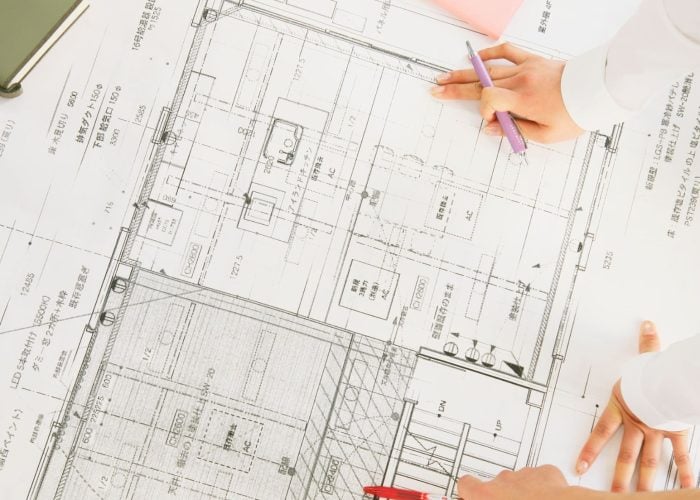
We plan the layout around ductwork, posts, and mechanicals to protect ceiling height and usable square footage. As a finished basement design that respects the obstacles, it simply works better.
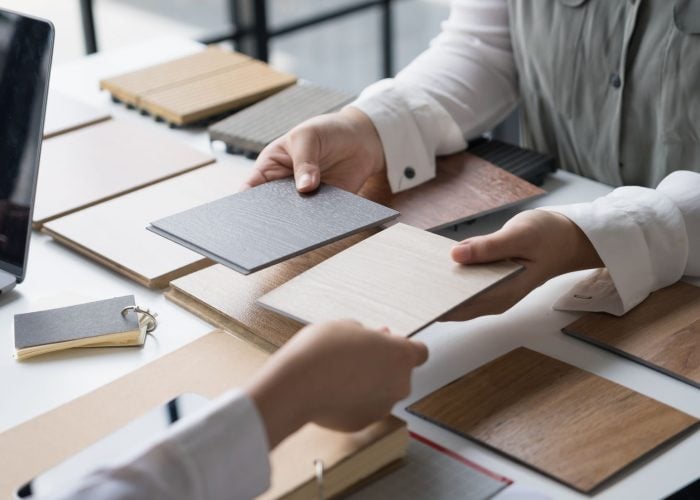
We compare flooring, ceiling, and lighting options using real samples, then build your choices into the rendering.
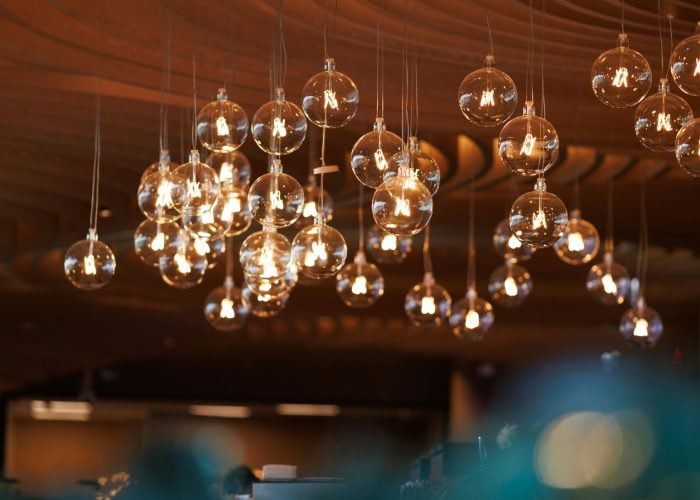
Because basements have no natural light, we design layered lighting — recessed, accent, and task — directly into the plan. Therefore, the finished space never feels like a dim cellar.
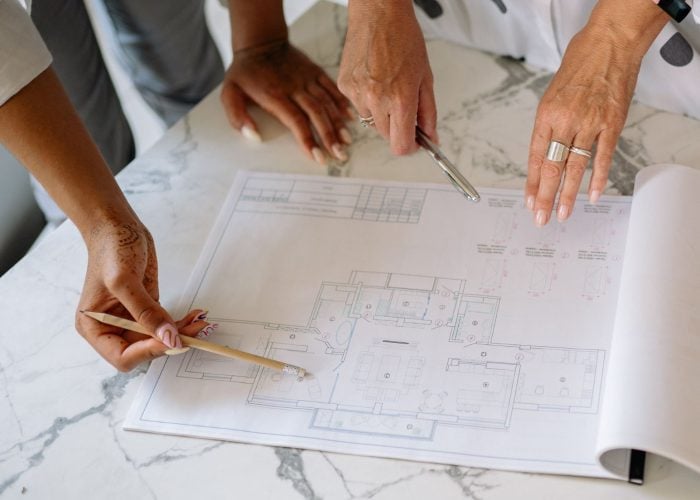
Finally, we deliver finished basement design plans detailed enough for building-department permits, not just a concept sketch.
Design pricing is straightforward. The initial on-site consultation and concept discussion are free. Detailed 3D renderings and permit-ready plans are typically included when you build your basement with us. If you want finalized drawings without committing to build, we quote that as a standalone design fee during the consultation. Either way, you know the cost before we start. As a basement designer that folds design into the build, we’d rather earn the whole project than nickel-and-dime the plans.
We render your actual ductwork, posts, and ceiling height, not an idealized empty box.
Design conversations start free, with no on-the-spot contract pressure.
We design soffits and chases to protect precious basement ceiling height.
Bedroom egress and code requirements shape the plan from the start.
Build with us and one team carries the design straight through construction under a lifetime warranty.
Paid standalone drawings are yours to use, even for comparison quotes.
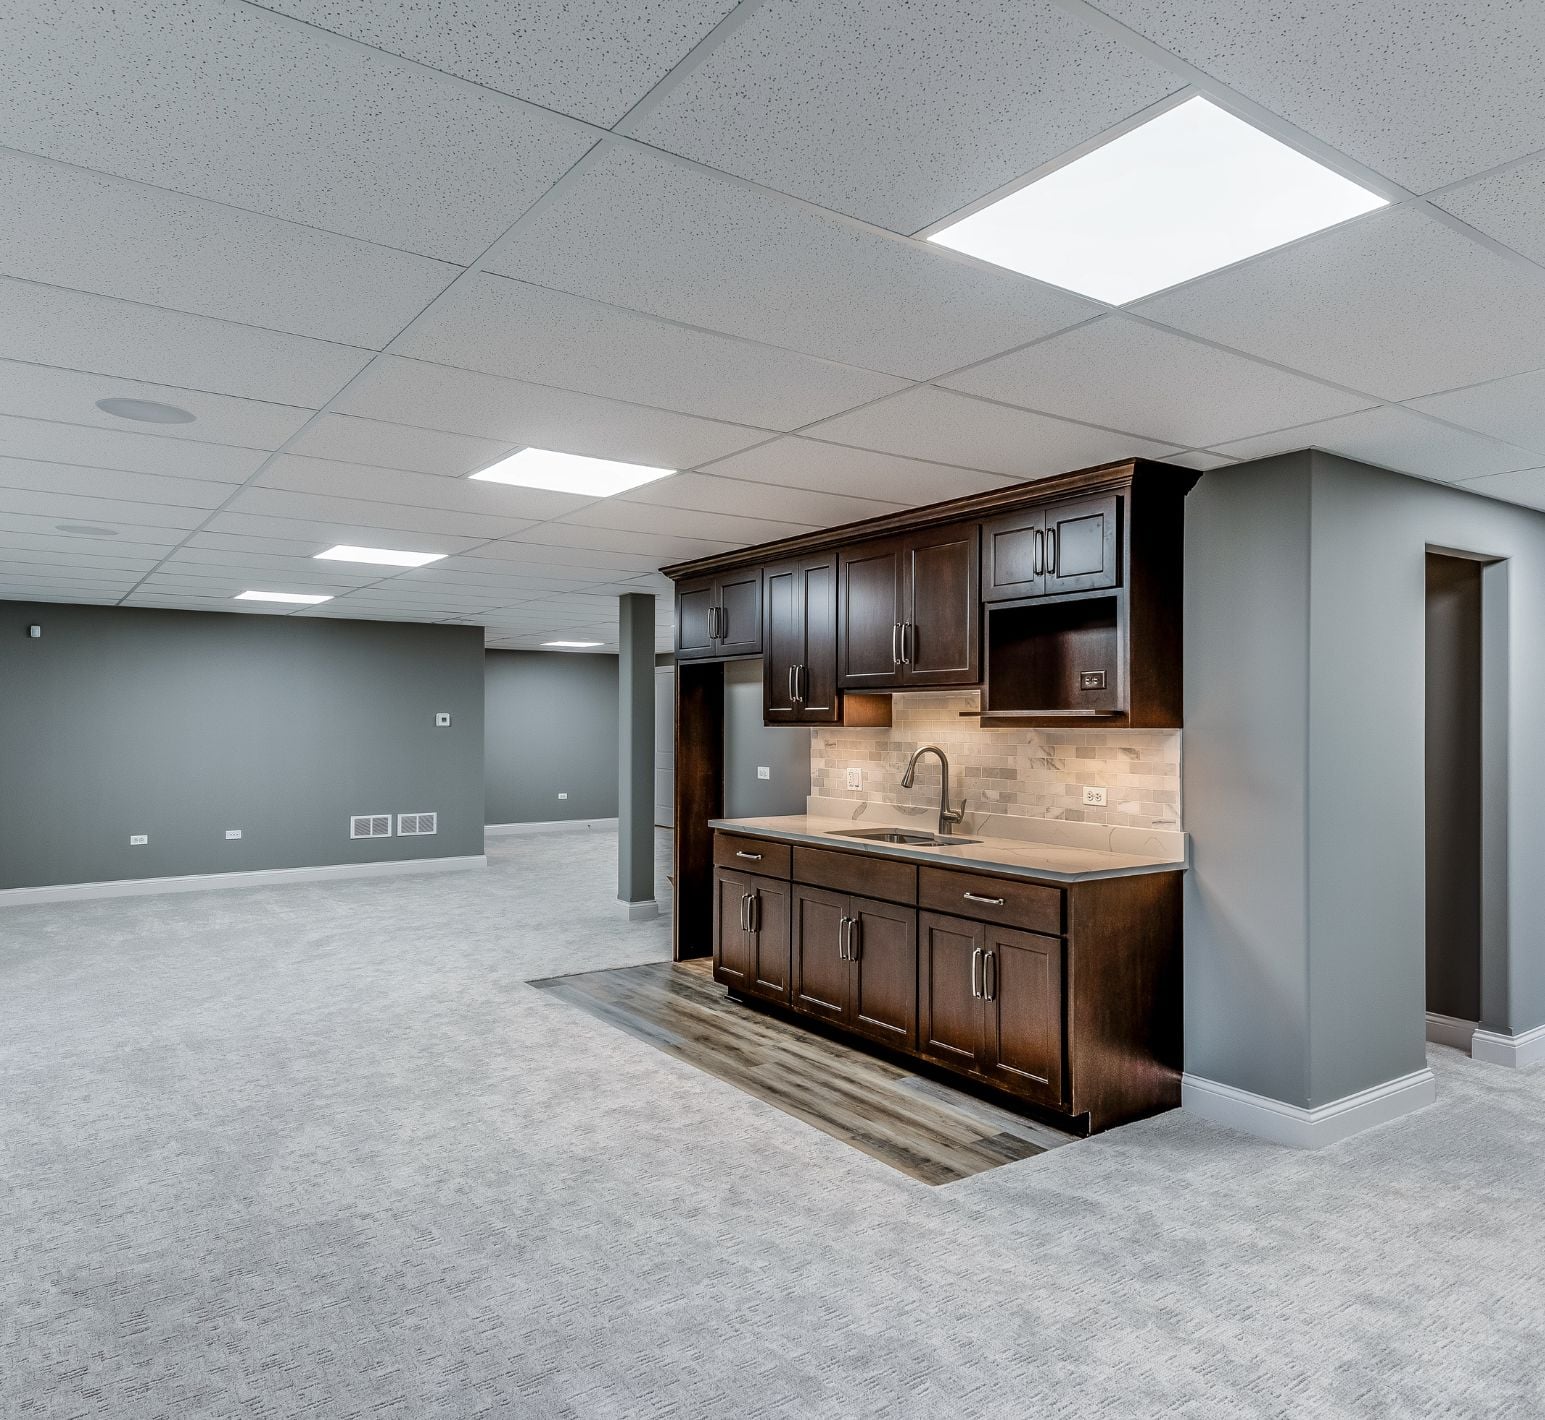
e provide basement design and 3D rendering throughout Cincinnati, Mason, Loveland, Milford, and Anderson Township, plus the surrounding Hamilton, Clermont, and Warren County communities. Because basement footprints and obstacles vary so much home to home, we design each one on-site rather than from a template.
The initial on-site consultation and concept discussion are free. Detailed 3D renderings and permit-ready plans are typically included when you build with us. If you want finalized drawings without committing to build, we quote that separately during the consultation.
Yes. If you’ve paid for standalone design work, the drawings are yours to use. We’d prefer to build it, but we won’t hold your own plans hostage to win the job.
We map every duct, post, and beam during the on-site assessment, then design the layout and soffits to protect headroom and work the posts into the plan — often into a partition or built-in rather than leaving them awkwardly exposed.
Always. If your plan includes a bedroom, the egress window requirement shapes the layout from the start rather than surprising you at permit time. We design to the Residential Code of Ohio.
Straightforward designs are often finalized within a couple of weeks of the consultation. Complex layouts, bathrooms, or multiple revision rounds extend that. The design phase runs before, and separately from, construction.
Your specific basement rendered from multiple angles, in your chosen finishes and lighting, showing how the layout flows around the real posts and ductwork — a true preview of the finished space, not a generic image.
A basement is the single hardest room to visualize — no windows, fixed obstacles, and an odd shape. That’s exactly why designing it in 3D first pays off: you see the low soffit, the wasted corner, and the lighting before anyone frames a wall, not after. You approve the real thing, then we build it.
Call (513) 773-1567 to book a free basement design consultation, or send your details online and we’ll schedule a site visit.