

- 16493 Bodman Rd Mt. Orab, OH 45154
- info@empirehome.solutions
- Deck Division: 513-513-DECK(3325)
- Office: (513) 773-1567
Which Commercial General Contractors Build in Mt. Orab?
The commercial general contractors that build well in Mt. Orab are local crews who can reach a site fast and know Brown County’s buildings and rules. Empire Home Solutions has worked out of Bodman Road in Mt. Orab since 2009. We take on storefronts, church and community buildings, and farm and light industrial projects across the county.
By Chris Kestel, Founder & Owner · Last updated November 9, 2026
What do commercial general contractors handle on a rural project?
As the name suggests, they manage the entire building process. The commercial general contractor will organise the trades, order materials, deal with permits, and will be accountable for the finished project. If the work is in a rural location the contractor will also need to factor in longer delivery times and less local subcontractors.
Here’s how the common project types around Mt. Orab compare:
Project type | Typical work | What drives the plan |
Storefront build out | Interior layout, restrooms, lighting, facade | Older buildings, access and fire separation |
Church or community hall | Additions, fellowship halls, kitchens, roofs | Large crowds, exits and phasing around services |
Agricultural building | Equipment barns, shops, storage | Clear spans, slab work and zoning status |
Light industrial building | Shops, small warehouses, contractor yards | Floor loads, overhead doors and power |
Because we also pour concrete and install roofing, siding and gutters ourselves, fewer pieces of a commercial job get handed off. This reduces delays due to waiting for the next crew to arrive (which could be 1 hour away) and provides a single point of contact. You will have one number to call if you need any help on site and the person will know everything about the job.
What does a small town storefront build out involve?
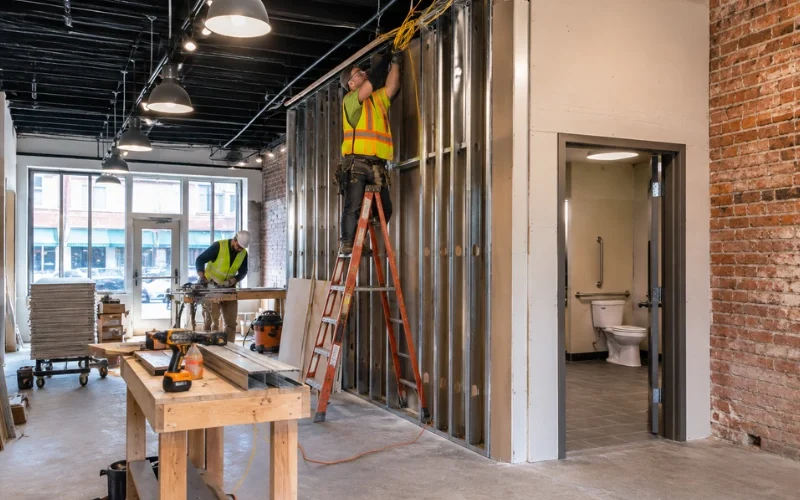
A small town storefront build out turns an empty or worn-out space into a working business. Older buildings make that harder than it looks. Downtown Georgetown and the older blocks of Mt. Orab have brick buildings that have changed hands many times. So the space behind the drywall often holds surprises.
On a typical storefront job, we plan for:
- Accessibility, including the entrance, door widths and at least one usable restroom
- Fire separation between your space and any shop or apartment next door
- Updated electrical and lighting sized for today’s equipment
- The facade, from new glass and doors to signage backing and trim
Older masonry also needs care. E.g. An opening through a bearing brick wall will require a lintel of correct size and sometimes engineering approval. We’d rather find that during the walk-through than halfway through demolition.
If you are renting then involve your landlord early. There may be details in your lease relating to who will pay for what upgrades and who needs to approve the plans. This will stop your project getting held up when you get the first invoice.
How are church and community buildings different from a shop?
Church and community buildings have more stringent fire regulations to accommodate larger numbers of people. The additional building, such as a fellowship hall, gymnasium or extension to the sanctuary will be based on the number of people that will be in the building at one time.
Here’s what changes on these projects:
- Exits and lighting. More people means more required exits, emergency lighting and wider paths.
- Kitchens. Church kitchens often need commercial-grade ventilation and finishes.
- Phasing. Work is planned around services, funerals and events, so the building keeps serving its people.
- Committees. Decisions often go through a board, so we build approval time into the schedule.
Many churches are budgeted. So we price them in stages i.e. roofing and structure first then finishings at a later date.
Some churches would also like their members to get involved with painting etc. This can be a great way to get everyone involved but we will always highlight what can be done by volunteers and what needs to be carried out by licensed traders to make sure nobody is doing any unnecessary rework.
What changes with agricultural and light industrial buildings?
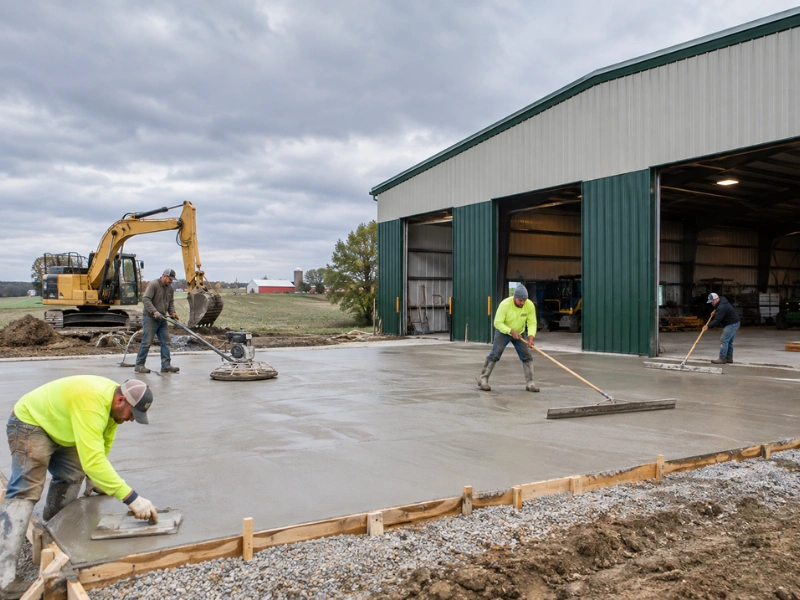
Agricultural and light industrial buildings have a simpler finish but are far tougher. Big spans, heavy machinery and large doors mean there are more demands on the frame and slab than you’d ever get in an average home.
Ohio also treats true farm buildings differently. According to the Ohio Revised Code (§ 3781.061), once certified by a county or township zoning inspector as a farm use building, several sections of the state building code do not apply to the building. However, if the barn is used for events or sales then a new review may be required.
For light industrial buildings, we focus on:
- Slab thickness and reinforcement sized for the equipment that will sit on it, using our own concrete crews
- Overhead doors and clearances for trucks and machinery
- Power and lighting planned for tools, not just for walking around
- Drainage around the slab, so water doesn’t sit against the building for years
What sets the timeline on a commercial project?
The commencement and completion dates are defined by the paperwork and volume of work. When being asked ‘How long does a commercial build out take?’, there will be 3 phases.
- Drawings. An architect or engineer prepares the plans, which can take a few weeks for a simple interior.
- Plan review. The building department reviews those plans before work can begin.
- Construction. A small interior build out may take a few weeks. A new building or large addition usually runs for months.
You can shorten the wait in a few ways:
- Decide on finishes early, so the bid has fewer allowances and fewer surprises.
- Answer reviewer questions fast, since plan review pauses until they’re resolved.
- Order long-lead items first, like storefront glass, steel doors or rooftop units.
Weather adds a fourth factor out here. Concrete and site work go best from spring through fall. So a project that starts its paperwork in winter is usually ready to break ground at the right time.
Where do we take commercial work around Mt. Orab?
We take commercial work across Brown County and the eastern side of Clermont County. If you’re searching for commercial contractors near Mt. Orab and Georgetown OH, both towns are a short drive from our shop. That makes site visits and quick fixes easy.
We regularly work in:
- Mt. Orab, Georgetown, Fayetteville and Hamersville
- Bethel and Williamsburg in Clermont County
- Batavia and Amelia closer to Cincinnati
For projects in unincorporated Brown County, the county’s Building Department in Georgetown posts its commercial building application and fee schedule. See our full service area for every town we cover. Our New Richmond general contractor guide covers older-building work along the river, too.
So if you’ve been looking for commercial general contractors in Mt. Orab OH, start with a site walk. It’s the quickest way to learn what your project needs before anyone prices it. That’s also how good commercial general contractors around here earn the job.
Frequently asked questions
1. Will a contractor travel out here for a commercial job?
Yes, and since our shop is on Bodman Road, most of Brown County is a short drive, not a trip. Anyone asking who builds commercial buildings in a rural area will find that many city firms add travel costs or pass on small-town jobs. For who does commercial construction in rural Brown County Ohio, a local crew means faster site visits and no mileage padded into the bid.
2. How is a commercial project priced against residential work?
Typically, commercial builds cost more per square foot. This is because they include additional elements such as sealed drawings, plan checks, accessibility & fire regulations and larger building materials. Typically commercial builds will have a line item pricing based on what’s included in your drawings. They will also typically have increased insurance and permits costs.
3. Who handles the drawings, and who handles the build?
Typically the drawings will be completed by an Architect or Engineer registered in Ohio. We will complete the build for you. If you have an Architect we can work with them or help you find one. We will look at the drawings in advance to ensure the price and timescale is correct.
4. Can a business stay open while the work is going on?
Yes. We complete the works in phases and isolate the work area. We can also complete any noisy and dusty works outside of hours. However some works will require us to close for a short period of time such as new flooring or complete rebuild of the front of store. We will plan this with you in advance.
5. What size jobs are worth a contractor’s time out this way?
Small jobs are worth it too, from a storefront facade or a church roof to a full new building. Because we’re local, a smaller project doesn’t carry the travel costs that make it hard for city contractors to bid. If a job is outside what we do, we’ll tell you plainly.
Visit or Call Us
Empire Home Solutions
Address: 16493 Bodman Rd, Mt. Orab, OH 45154
Phone: (513) 773-1567
Email: info@empirehome.solutions
Family-owned contractor serving Southwest Ohio since 2009
Serving Mt. Orab, Georgetown, Fayetteville, Hamersville, Bethel, Williamsburg, Batavia, Amelia, Brown County and Clermont County. Call for a free estimate, or use our contact page to book a visit.
Tags:agricultural and light industrial buildingschurch and community buildingscommercial contractors near Mt. Orab and Georgetown OHcommercial general contractorscommercial general contractors in Mt. Orab OHhow long does a commercial build out takesmall town storefront build outwho builds commercial buildings in a rural areawho does commercial construction in rural Brown County Ohio
Recent Posts
Chris Kestel0 Comments
What Should a General Contractor Know in New Richmond?
Chris Kestel0 Comments
What Does Gutter Installation Near Me Cost in Amelia?
All Categories
Tags
basement contractor (6)
basement remodeling (6)
basement renovation (4)
basement transformation (7)
composite deck builder (5)
composite deck contractors (3)
Concrete Contractors (8)
concrete foundation contractor (3)
concrete pouring services (4)
concrete repair services (3)
covered deck ideas (12)
Custom Deck Builders (6)
deck builder (10)
deck cleaning (3)
deck construction (3)
deck contractors near me (5)
deck design and installation (3)
decking contractors near me (3)
deck installation (13)
deck remodeling (4)
deck remodeling contractors (3)
deck services (4)
durable sidings and gutter (15)
Empire Home Solutions (60)
Expert Exterior Remodeling Contractors (4)
exterior painting services (4)
finished basement contractor (3)
general contractor (93)
general remodeling services (5)
home additions contractor (3)
house remodeling services (3)
interior painting services (3)
kitchen remodel companies (4)
kitchen remodeling contractors in Amelia (6)
kitchen renovation near me (5)
OH (10)
open deck ideas (12)
open vs covered deck (12)
painting contractors (6)
patio services (4)
remodeling contractor (6)
remodeling contractors (10)
siding and gutter contractor (17)
siding installation (3)
trex decking installation (3)