


- 16493 Bodman Rd Mt. Orab, OH 45154
- info@empirehome.solutions
- Deck Division: 513-513-DECK(3325)
- Office: (513) 773-1567
Basement Transformation: 6 Ideas to Improve Your Home
A basement transformation can improve a Greater Cincinnati home by turning unused lower-level space into a family room, office, guest area, gym, storage zone, or entertainment space. Homeowners searching for Basement Finishing Near Me should start with moisture control, layout planning, permits, lighting, flooring, and contractor guidance before choosing finishes.
In Cincinnati, Anderson Township, Loveland, Mason, West Chester Township, Hamilton, and nearby communities, basement finishing should also account for older foundations, humidity, drainage, ceiling height, and safe access.
Key Takeaways
- Basement moisture should be checked before finishing.
- Finished basements can add flexible living space.
- Lighting helps basements feel larger and cleaner.
- Flooring should work well below grade.
- Local permit rules may affect basement layouts.
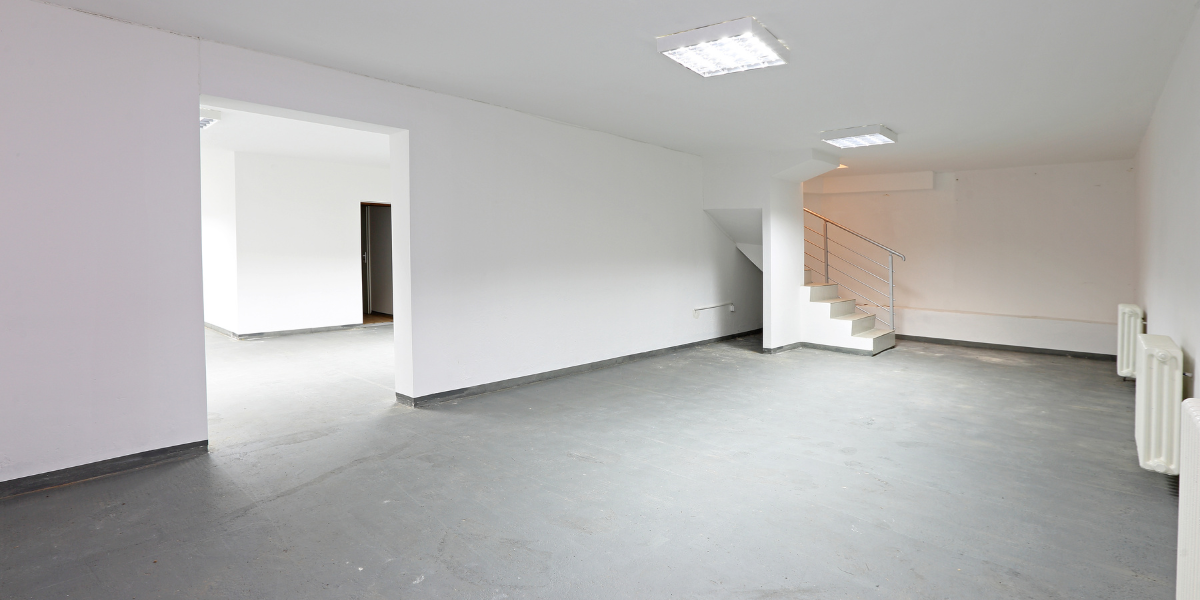
Why Should You Transform an Unfinished Basement?
You should transform an unfinished basement when your home needs more usable space without changing the home’s footprint. In Greater Cincinnati, basement finishing can be a practical choice for ranch homes, colonials, older Cincinnati homes, and suburban homes with lower levels that are currently used only for storage.
Basement transformation can help create:
- More living space — A finished basement can work as a family room, game room, or media room.
- Better storage — Built-ins, closets, and utility zones help reduce clutter upstairs.
- Work-from-home space — A basement office can create separation from busy main floors.
- Guest comfort — A finished lower level can support visitors when planned safely.
- Better resale appeal — Usable finished space can make a home feel more complete.
- Improved daily function — A basement can become a flexible space for changing family needs.
Cincinnati Area Note: Older homes in Cincinnati, Norwood, Hamilton, and Loveland may need more moisture, electrical, and ceiling-height planning before basement finishing begins.
Empire Home Solutions offers free on-site consultations to help Greater Cincinnati homeowners decide which basement layout fits their home and budget.
1. Can You Turn Your Basement Into a Family Room?
You can turn your basement into a family room when the space is dry, safe, well-lit, and comfortable. A family room is one of the most practical basement transformation ideas because it gives Greater Cincinnati homeowners a flexible space for movie nights, games, kids, guests, or daily relaxation.
A family room layout may include:
- Open seating area — Sofas, sectionals, and chairs should fit without blocking walkways.
- Recessed lighting — Ceiling lights make the lower level feel brighter and cleaner.
- Durable flooring — Luxury vinyl plank, tile, or sealed concrete can handle basement conditions.
- Media wall — A TV wall or built-in shelving can organize the main viewing area.
- Storage zones — Cabinets, closets, or benches help keep games, blankets, and toys organized.
- Utility access — Mechanical systems, panels, and shutoffs should remain reachable.
Pro Tip: Keep the main family room layout open if resale value matters. Open basement spaces appeal to more buyers than highly specific rooms.
2. How Can a Basement Office Improve Daily Use?
A basement office can improve daily use by creating a quieter work area away from kitchens, living rooms, and bedrooms. For Greater Cincinnati homeowners working from home, a finished basement office can make the home feel more organized without taking over main-floor living space.
A good basement office should include:
- Strong lighting — Layered lighting helps reduce eye strain in lower-level rooms.
- Enough outlets — Computers, monitors, chargers, printers, and lamps need planned power.
- Comfortable flooring — Flooring should support long workdays and basement moisture needs.
- Sound control — Insulation and doors can help reduce noise from the rest of the home.
- Storage — Shelves, cabinets, or closets keep files and equipment organized.
- HVAC planning — The office should stay comfortable during humid summers and cold winters.
Homeowners comparing Basement Renovation Services should ask how the office will handle lighting, power, comfort, and internet access before framing begins.
3. Should You Add a Guest Suite or Bonus Room?
A guest suite or bonus room can work well when the basement has safe access, comfortable lighting, and code-aware planning. In Greater Cincinnati, any lower-level sleeping space should be reviewed carefully because egress, ventilation, ceiling height, smoke alarms, and permit rules may affect the design.
Guest-space planning may include:
- Sleeping area — Confirm whether the space can legally and safely function as a bedroom.
- Egress review — Emergency escape requirements should be checked before construction.
- Bathroom access — A basement bathroom can improve comfort for guests.
- Closet or storage — Guests need a place for bags, bedding, and supplies.
- Lighting plan — Bright, layered lighting keeps the room from feeling closed in.
- Privacy — Doors, walls, and sound control make the space more comfortable.
Hamilton County’s residential basement finish guide states that permits are required for all partial or full residential basement finishes. The guide also notes that finished basement work must follow applicable building code requirements through its residential basement permit guidance.
Permit Note: Basement bedrooms and guest rooms may need egress review before walls, drywall, and finishes are installed.
4. Can You Create a Basement Gym or Wellness Space?
You can create a basement gym or wellness space when the floor, ceiling height, ventilation, and lighting support safe movement. A basement gym can be a useful upgrade for Greater Cincinnati homeowners who want exercise space without using a bedroom, garage, or main living area.
A basement gym may include:
- Durable flooring — Rubber flooring, vinyl, or sealed concrete can handle movement and equipment.
- Open floor space — Leave enough room for stretching, weights, cardio, or yoga.
- Ventilation — Good airflow helps control humidity and odors.
- Wall storage — Hooks, shelves, and racks keep equipment organized.
- Mirrors — Mirrors can improve visibility and make the space feel larger.
- Sound planning — Insulation can reduce noise from treadmills, weights, or workout equipment.
Material Note: Basement gym flooring should handle moisture risk, impact, and cleaning needs better than traditional carpet.
A Finished Basement Contractor Near Me can help decide where a gym fits best without blocking utilities, stairs, or storage access.
5. How Can a Basement Entertainment Area Add Function?
A basement entertainment area can add function by creating a dedicated space for games, movies, watching sports, or hosting friends. In Greater Cincinnati homes with busy main floors, this type of basement transformation can move noise and activity to the lower level.
Entertainment-area ideas include:
- Media zone — A TV wall, projector area, or built-in unit can anchor the space.
- Game areas — Pool tables, card tables, or arcade games need clear walking room.
- Snack station — A small counter or beverage area can reduce trips upstairs.
- Bar-style seating — Seating should match the room size and traffic flow.
- Lighting zones — Dimmable lighting can support movies and gatherings.
- Storage — Cabinets keep electronics, games, and supplies organized.
Homeowners searching for Basement Renovation Contractors Nearby should ask how the entertainment layout will handle sound, power, lighting, moisture, and safe movement.
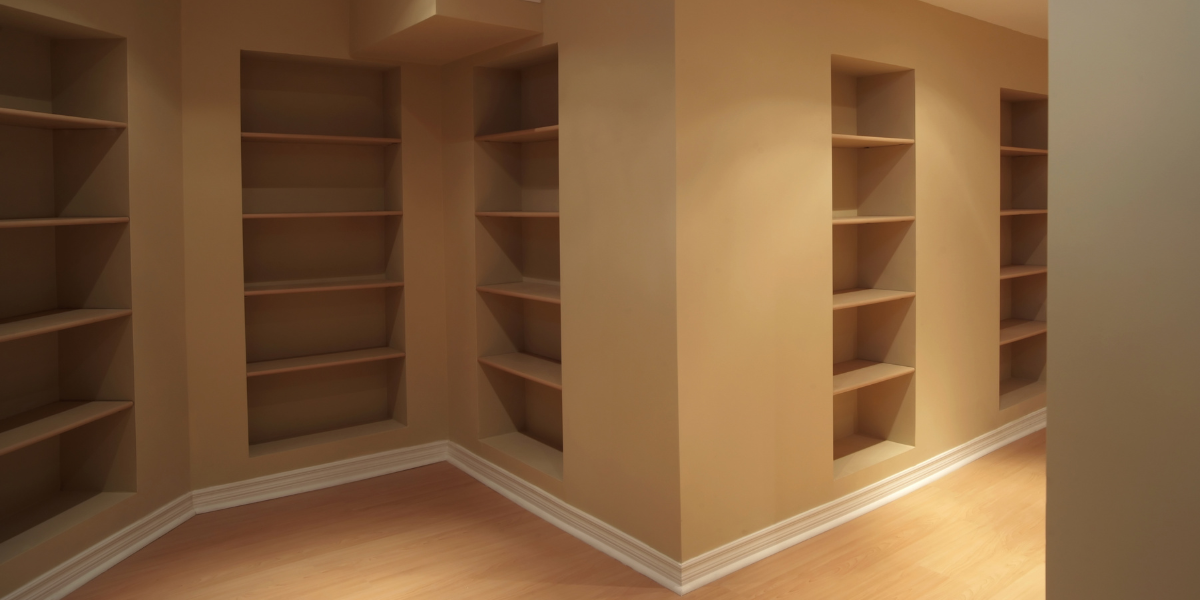
6. How Can Storage Be Built Into a Finished Basement?
Storage can be built into a finished basement through closets, built-ins, utility rooms, under-stair storage, wall cabinets, and hidden storage benches. In Greater Cincinnati homes, basement storage matters because seasonal items, tools, sports gear, holiday décor, and household supplies need organized space.
Basement storage options include:
- Under-stair storage — This area can hold bins, cleaning supplies, or seasonal items.
- Built-in cabinets — Cabinets can make finished spaces look cleaner.
- Utility storage — Mechanical areas should stay accessible but organized.
- Closet walls — Closets work well near offices, guest areas, or family rooms.
- Storage benches — Benches add seating and hidden storage.
- Laundry storage — Shelves and cabinets can make lower-level laundry more useful.
Ohio Home Note: Storage should never block access to water shutoffs, electrical panels, HVAC equipment, sump pumps, or cleanouts.
The best basement transformation balances finished living space with practical storage that supports the rest of the home.
How To Finish A Basement the Right Way?
How To Finish A Basement the right way starts with water control, then moves into layout, permits, framing, mechanical work, insulation, drywall, flooring, trim, lighting, and final cleanup. The process should be planned before demolition or framing begins.
A practical basement finishing order includes:
- Check Moisture First
Review foundation walls, floors, grading, gutters, sump pump performance, and visible water stains.
- Plan The Layout
Decide where living areas, storage, mechanical access, bathrooms, offices, or guest spaces should go.
- Review Permits
Confirm local building, electrical, plumbing, HVAC, and egress requirements before framing.
- Complete Rough-Ins
Electrical, plumbing, HVAC, framing, and insulation happen before drywall and finishes.
- Install Final Finishes
Flooring, trim, paint, lighting, doors, cabinets, and fixtures complete the basement.
Empire Home Solutions is fully insured and bonded, with over 90 years of combined team experience serving Greater Cincinnati and Southwest Ohio.
Frequently Asked Questions
1. How much does it cost to finish a basement?
Basement finishing cost depends on square footage, moisture work, framing, insulation, electrical, HVAC, plumbing, flooring, lighting, bathroom additions, and finish level. Greater Cincinnati homeowners should schedule an on-site consultation because an open family room costs less than a basement with a bathroom, wet bar, guest room, and custom storage.
2. How long does basement finishing take?
Basement finishing can take several weeks or longer depending on scope, permits, inspections, material selections, and hidden conditions. A simple open layout may move faster, while a basement with plumbing, walls, bathrooms, egress changes, or utility adjustments may take more time in Greater Cincinnati homes.
3. Do I need permits to finish a basement?
You may need permits to finish a basement when the project includes framing, electrical, plumbing, HVAC, bedrooms, bathrooms, or major alterations. Requirements vary across Cincinnati, Hamilton County, Warren County, Butler County, and Clermont County, so homeowners should confirm local rules before work begins.
4. What should be included in a finished basement?
A finished basement should include moisture control, safe stairs, code-aware framing, insulation, lighting, outlets, flooring, ceiling finishes, storage, utility access, and comfortable living space. Greater Cincinnati homeowners may also add a family room, office, gym, guest area, bathroom, laundry zone, or entertainment area.
5. How do I waterproof a basement before finishing?
You waterproof a basement before finishing by finding water sources, improving grading, checking gutters, sealing cracks, reviewing sump pump performance, and correcting drainage issues. Basement walls and floors should be dry before framing, insulation, drywall, flooring, trim, and finished materials are installed.
6. What flooring is best for a basement?
The best basement flooring is flooring that handles moisture risk, temperature changes, and daily use. Luxury vinyl plank, tile, sealed concrete, and some engineered products can work well below grade, while traditional hardwood is usually risky in Greater Cincinnati basements with moisture exposure.
7. How do I add natural light to a basement?
You can add natural light to a basement with larger code-compliant windows, window wells, glass doors where grade allows, open stair design, reflective paint, and layered lighting. If a basement bedroom is planned, emergency escape requirements should be reviewed before construction starts.
8. Does a finished basement count as square footage?
A finished basement may not count the same as above-grade square footage in listings or appraisals, even when it improves usable living space. Rules depend on local practice, appraisal standards, ceiling height, access, heating, safety, finish quality, and code compliance.
Start Your Basement Transformation in Greater Cincinnati
Empire Home Solutions helps Greater Cincinnati homeowners plan basement transformations with clear scope, moisture-aware design, durable materials, and local renovation experience.
Call Empire Home Solutions at (513-513-3325) or contact us to schedule your free on-site consultation.
This gives you a clear way to start a basement finishing project that adds usable space, supports daily comfort, and fits your Greater Cincinnati home.
Recent Posts
Zeal Media0 Comments
Deck Builder Issaquah WA What Should You Ask Before Building?

Zeal Media0 Comments
How Do You Choose a Siding Contractor in Norwood, OH?
All Categories
Tags
basement contractor (6)
basement remodeling (6)
basement renovation (4)
basement transformation (7)
composite deck builder (5)
composite deck contractors (3)
Concrete Contractors (7)
concrete foundation contractor (3)
concrete pouring services (3)
concrete repair services (3)
covered deck ideas (12)
Custom Deck Builders (6)
deck builder (10)
deck cleaning (3)
deck construction (3)
deck contractors near me (4)
deck design and installation (3)
decking contractors near me (3)
deck installation (12)
deck remodeling (4)
deck remodeling contractors (3)
deck services (4)
durable sidings and gutter (15)
Empire Home Solutions (60)
Expert Exterior Remodeling Contractors (4)
exterior painting services (4)
finished basement contractor (3)
general contractor (92)
general remodeling services (5)
home additions contractor (3)
house remodeling services (3)
interior painting services (3)
kitchen remodel companies (4)
kitchen remodeling contractors in Amelia (6)
kitchen renovation near me (5)
OH (10)
open deck ideas (12)
open vs covered deck (12)
painting contractors (6)
patio services (4)
pool deck resurfacing contractors (3)
remodeling contractor (6)
remodeling contractors (10)
residential deck construction in Loveland OH (3)
siding and gutter contractor (17)