

- 16493 Bodman Rd Mt. Orab, OH 45154
- info@empirehome.solutions
- Deck Division: 513-513-DECK(3325)
- Office: (513) 773-1567
How Does Basement Finishing Work In Old Mt. Orab Homes?
Basement finishing in an older Mt. Orab home works from the inside of the house’s history outward. First, we figure out what kind of basement you really have, what’s hiding in it and how the well, septic and furnace fit in. Then we plan rooms around all of that, not around a catalog photo. Empire Home Solutions works out of Bodman Road in Mt. Orab, so the older homes of Brown County are the ones we see most.
By Chris Kestel, Founder & Owner · Last updated November 13, 2026
What kind of basement does an older Brown County home have?
Usually, it’s not one kind at all. That’s because many older homes around Mt. Orab were built in stages, so the basement under the original house can look nothing like the one under a later addition.
Here’s what we commonly find, and what each one means for the plan:
What you might find | Where it shows up | What it means for the finish plan |
Stone or rubble walls in lime mortar | Under the original house | Walls get framed off, never fastened to directly |
Concrete block walls | Under 1950s and later additions | Easier to frame against, once checked for cracks |
A crawl space next to the basement | Under a kitchen or porch addition | Often stays a crawl space, sealed off from the finished side |
A thin or patched concrete floor | Original cellar area | May need leveling before flooring goes down |
An old cistern or coal bin | Along an outside wall | Gets sealed, filled or turned into storage |
As a result, the first visit is mostly looking and measuring. Then we map the walls, the floor levels and every pipe, wire and duct. In the end, that map decides what can become living space and what stays a utility area.
For example, on a lot of older homes along the back roads off State Route 32, the stone cellar sits under the front rooms while a 1960s block basement sits under the kitchen. In that case, the block side often becomes the living space, while the stone side becomes storage and mechanicals.
Which rooms make the most sense below an older house?
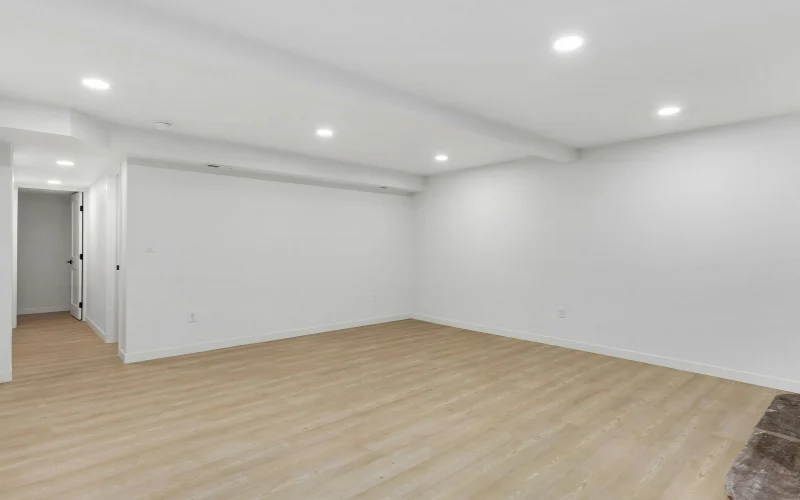
The rooms that work best are the ones that don’t need perfect walls or tall ceilings everywhere. In fact, many of the best basement jobs in older homes are partial finishes, with a comfortable room on one side and the furnace, water tank and storage left open on the other.
These uses tend to fit well:
- Family or rec room with a TV wall and plenty of lighting
- Home office away from the noise upstairs
- Home gym on rubber flooring
- Pantry and canning storage, which suits a cool, steady basement
- Workshop in the unfinished half
On the other hand, a bedroom takes more planning. Ohio’s residential code requires an emergency escape opening for any basement sleeping room, so a bedroom usually means cutting in an egress window and window well. Still, that’s very doable, as long as it’s decided early. Our 3D basement design helps you see the layout before anything gets built.
What do we find behind old walls and under old floors?
We find the leftovers of every owner who came before you. After all, older homes collect a lot of history in the basement, and some of it has to be dealt with before a wall closes it in.
These are the most common surprises in our area:
- Old pipe or boiler insulation that may contain asbestos
- Knob-and-tube or ungrounded wiring still feeding part of the house
- Abandoned oil tank lines from an old furnace
- Cast-iron or galvanized drains that are near the end of their life
- A coal chute or cistern opening in the foundation wall
Of these, insulation needs the most care. The EPA’s asbestos guidance says material in good shape is usually best left alone, and that removal must be done by trained, accredited professionals. So if we suspect it, we stop and have it tested before any demolition.
Thinking about finishing an older basement?
Call: (513) 773-1567
Hours: Monday through Saturday, 8 a.m. to 8 p.m.
Free on-site estimate, with a written quote after the walkthrough.
How does a finished basement work with well, septic and rural systems?
It works when every system stays easy to reach after the walls go up. Out here, though, a basement often holds more equipment than a city basement does, and boxing any of it in is a mistake that shows up later.
So we plan around these from day one:
- Well pressure tank and water softener, with room to service and replace them
- Propane or oil furnace, with the clearances the manufacturer requires
- Septic line and cleanout, kept accessible behind a panel
- Main shutoffs and the electrical panel, never hidden behind drywall
Also, if you want a bathroom in the basement, the septic line may sit higher than the new fixtures. In that case, a sewage ejector pump lifts the waste up to the line, and it needs its own access too.
Finally, test for radon before you finish. The EPA’s radon page says every home should be tested, and that radon is the second leading cause of lung cancer after smoking. Besides, it’s far easier to add a mitigation pipe before the ceiling and walls are closed.
What does the finishing process look like from start to finish?
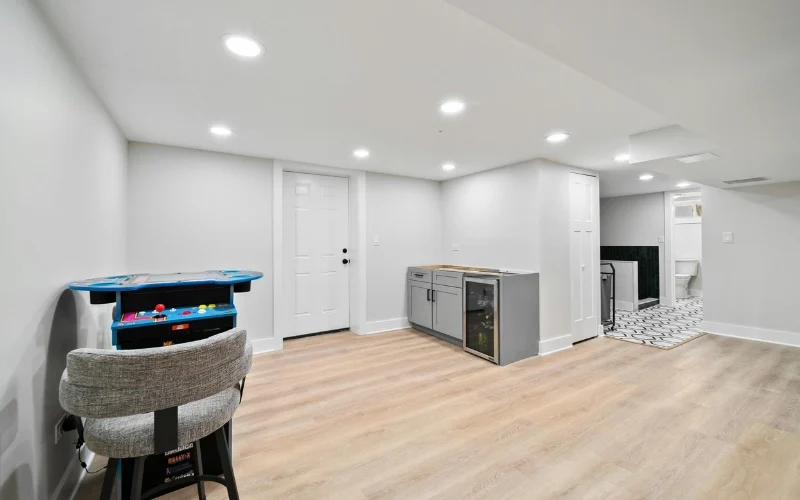
It runs in clear stages, so you always know what’s next. However, older basements simply spend more time in the early stages, because there’s more to check.
Here’s the usual order on our jobs:
- Walkthrough and measurements, including every pipe, wire and duct
- Design and written quote, with the layout drawn out
- Cleanout and any testing for insulation, radon or old wiring
- Rough-ins for electrical, plumbing and ductwork
- Inspections where your township or village requires them
- Insulation, drywall and ceilings
- Flooring, trim, doors and lighting
- Final walkthrough with you
Throughout the job, we keep the rest of your house livable. For instance, dust walls go up at the stairs, and we also tell you ahead of time when water or power will be off.
Who handles basement finishing near Mt. Orab and Georgetown?
We do. In fact, Empire Home Solutions is a family-owned contractor based right on Bodman Road, and we’ve been building in this part of Ohio since 2009. If you’re searching for basement finishing in Mt. Orab OH, or comparing basement finishing contractors near Mt. Orab and Georgetown OH, these are the areas we cover most:
- Mt. Orab, Hamersville and Lake Waynoka
- Georgetown, Sardinia and Fayetteville
- Williamsburg and Bethel in eastern Clermont County
- Batavia and Amelia toward Cincinnati
Next, for the full service, see our basement finishing page. If water is part of the picture, our basement waterproofing team handles that work in-house, so nothing falls between two contractors.
Frequently asked questions
1. Can a hundred-year-old basement actually be finished?
Yes, most hundred-year-old basements can be finished once the walls are stable and the space stays dry, though many end up with a partial finish rather than wall-to-wall rooms. That makes the answer to can an old farmhouse basement be finished a practical yes, and finishing an old farmhouse basement in rural Ohio starts with a close look at the older farmhouse basement you actually have.
2. What has to be sorted out before any framing starts?
Water, structure and code all come first, so loose stone gets repointed, wiring and plumbing get planned, and any egress window gets cut before a stud goes up. The short answer to how do you deal with a damp basement before finishing is to fix the water source outside first with grading and gutters, then add interior drainage or a sump if needed.
3. How do you handle low headroom and awkward stairs?
Low ceilings are usually handled by moving ducts and pipes into soffits along the edges, and only rarely by lowering the floor, which is costly and needs an engineer. For headroom and access at the stairs, steep old steps can often be rebuilt with a gentler rise or turned with a landing.
4. What does it cost against building an addition instead?
Finishing a basement here usually runs about $25,000 to $65,000, while an addition of similar size costs far more per square foot because it needs a new foundation, roof and exterior walls. That’s the plain answer to what does it cost to finish a basement against adding on, though old stone basements land higher in that range when walls or floors need repair first.
5. How do you keep moisture from coming back through?
We keep water away outside with grading, gutters and downspout extensions, then use moisture-tolerant materials like closed-cell foam and keep wood off the walls inside. With moisture and stone foundations, a dehumidifier and a sump pump with battery backup keep conditions steady all year.
Visit or Call Us
Empire Home Solutions
Address: 16493 Bodman Rd, Mt. Orab, OH 45154
Phone: Office (513) 773-1567 · Deck Division 513-513-DECK (3325)
Email: info@empirehome.solutions
Hours: Monday through Saturday, 8 a.m. to 8 p.m. Closed Sunday.
Family-owned, insured and bonded since 2009, with a lifetime craftsmanship warranty.
Serving Mt. Orab, Georgetown, western Brown County, Clermont County and Greater Cincinnati. Call for a free estimate, or use our contact page to book a visit.
Tags:basement finishingbasement finishing contractors near Mt. Orab and Georgetown OHbasement finishing in Mt. Orab OHcan an old farmhouse basement be finishedfinishing an old farmhouse basement in rural Ohioheadroom and accesshow do you deal with a damp basement before finishingmoisture and stone foundationsolder farmhouse basementwhat does it cost to finish a basement
Recent Posts
Chris Kestel0 Comments
How Does Emergency Roof Repair Work In Mt. Orab, OH?
Chris Kestel0 Comments
How Roof Repair Cost Adds Up In Mt. Orab, OH
All Categories
Tags
basement contractor (6)
basement remodeling (6)
basement renovation (4)
basement transformation (7)
composite deck builder (5)
Concrete Contractors (8)
concrete foundation contractor (3)
concrete pouring services (4)
concrete repair services (3)
covered deck ideas (12)
Custom Deck Builders (6)
deck builder (10)
deck cleaning (3)
deck construction (3)
deck contractors near me (5)
deck design and installation (3)
decking contractors near me (3)
deck installation (13)
deck remodeling (4)
deck remodeling contractors (3)
deck services (4)
durable sidings and gutter (15)
emergency roof repair (4)
Empire Home Solutions (60)
Expert Exterior Remodeling Contractors (4)
exterior painting services (4)
finished basement contractor (3)
general contractor (93)
general remodeling services (5)
home additions contractor (3)
house remodeling services (3)
kitchen remodel companies (4)
kitchen remodeling contractors in Amelia (6)
kitchen renovation near me (5)
OH (10)
open deck ideas (12)
open vs covered deck (12)
painting contractors (6)
patio services (4)
remodeling contractor (6)
remodeling contractors (10)
residential deck construction in Loveland OH (3)
siding and gutter contractor (17)
siding installation (3)
trex decking installation (3)